FOR SALE
Ground floor apartment
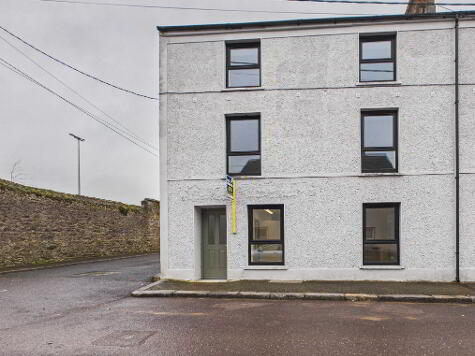
No. 11 King Street, Mitchelstown, Co Cork P67 DK29
Paul O’Driscoll Auctioneers are delighted to bring to the market this impressive ground floor self-contained apartments.
This property has undergone a comprehensive top-tier refurbishment and is brought to the market in immaculate, turnkey condition.
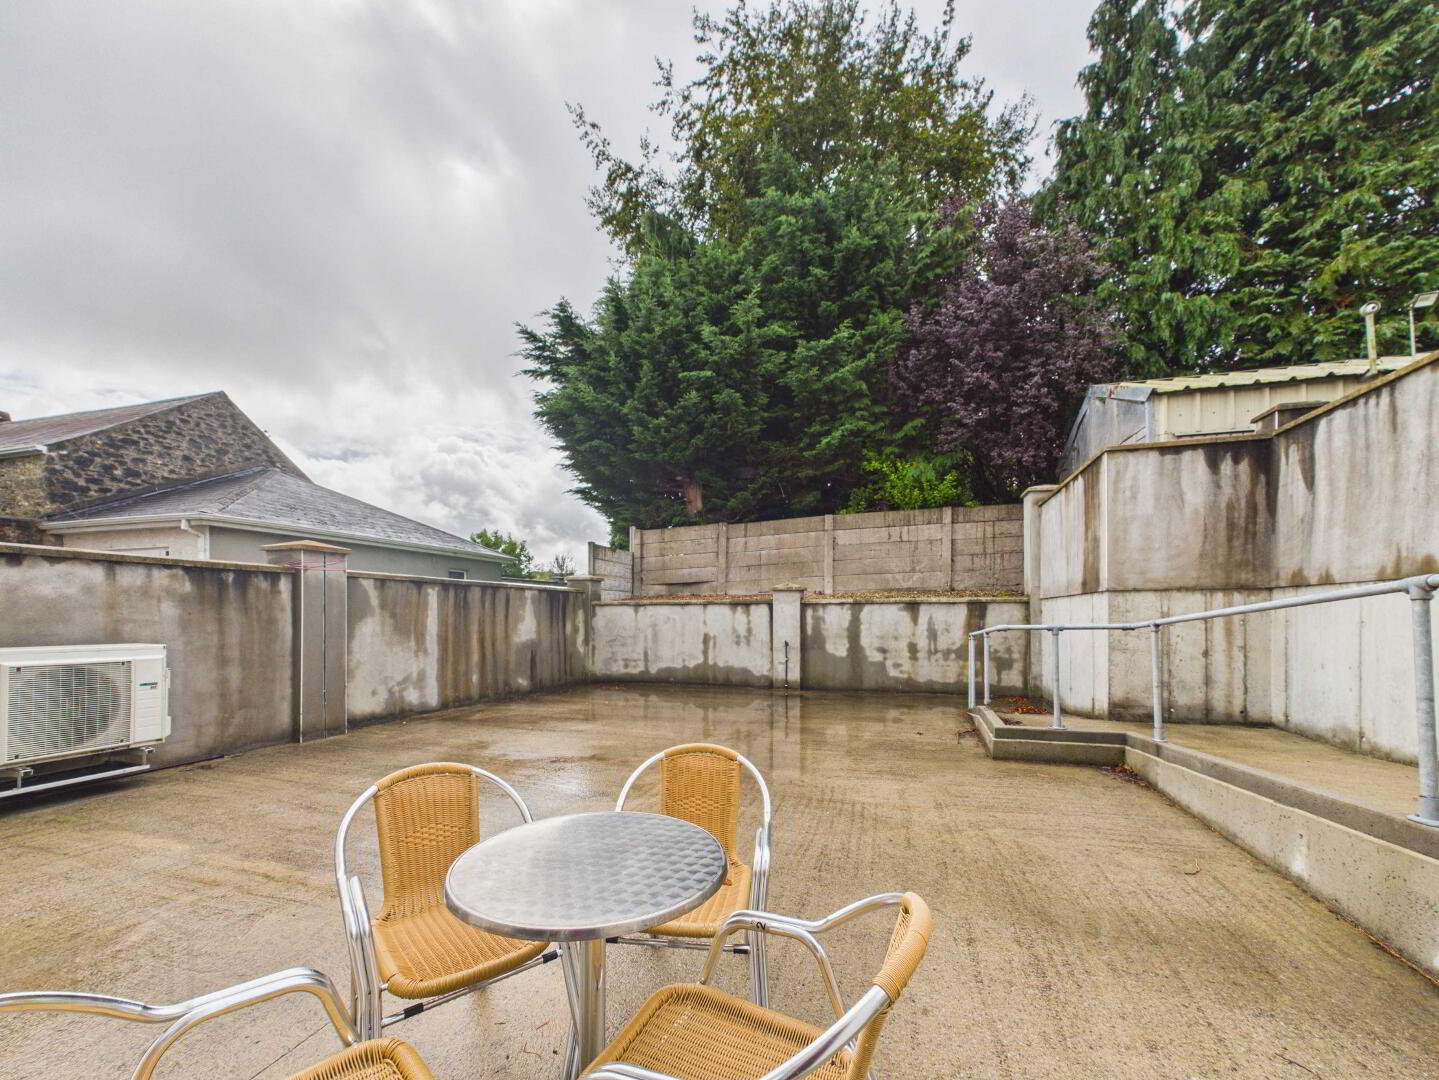
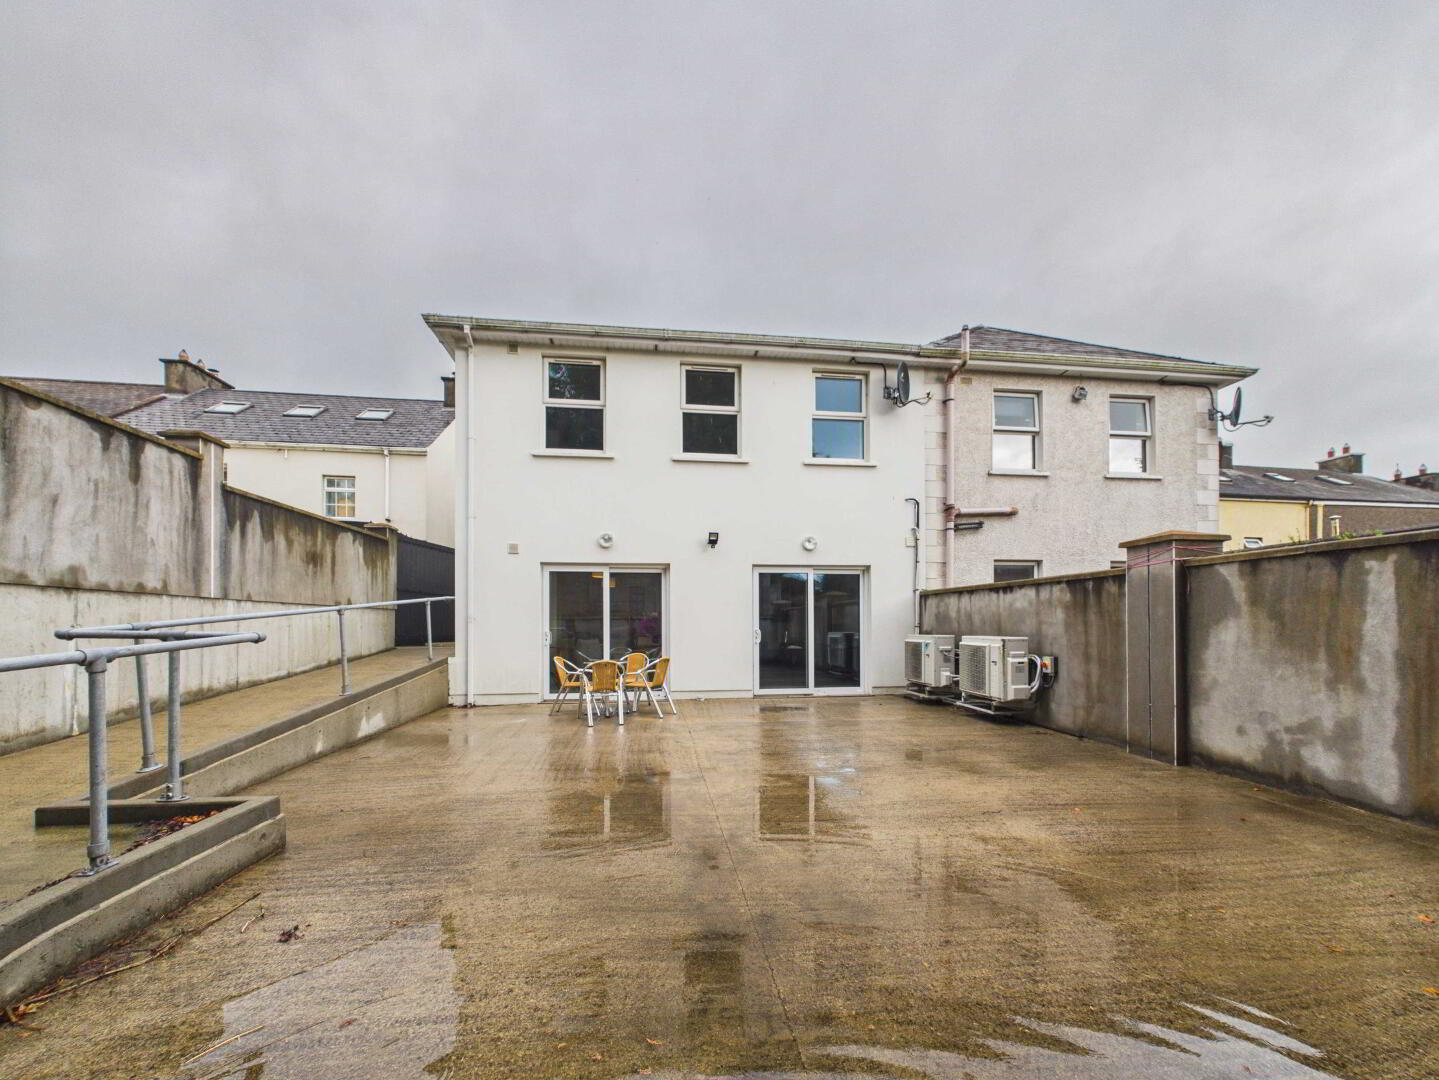
The apartment extends to approx. 1000 sq. ft and is very bright and spacious. The property has a larege enclosed rear yard with disability access.
A3 rated, ensuring efficient energy usage and lower running costs.
Fully refurbished to an exceptionally high standard with premium contemporary finishes.
Vacant possession.
Private rear yard off ground floor apartment.
Prime location in the heart of the town.
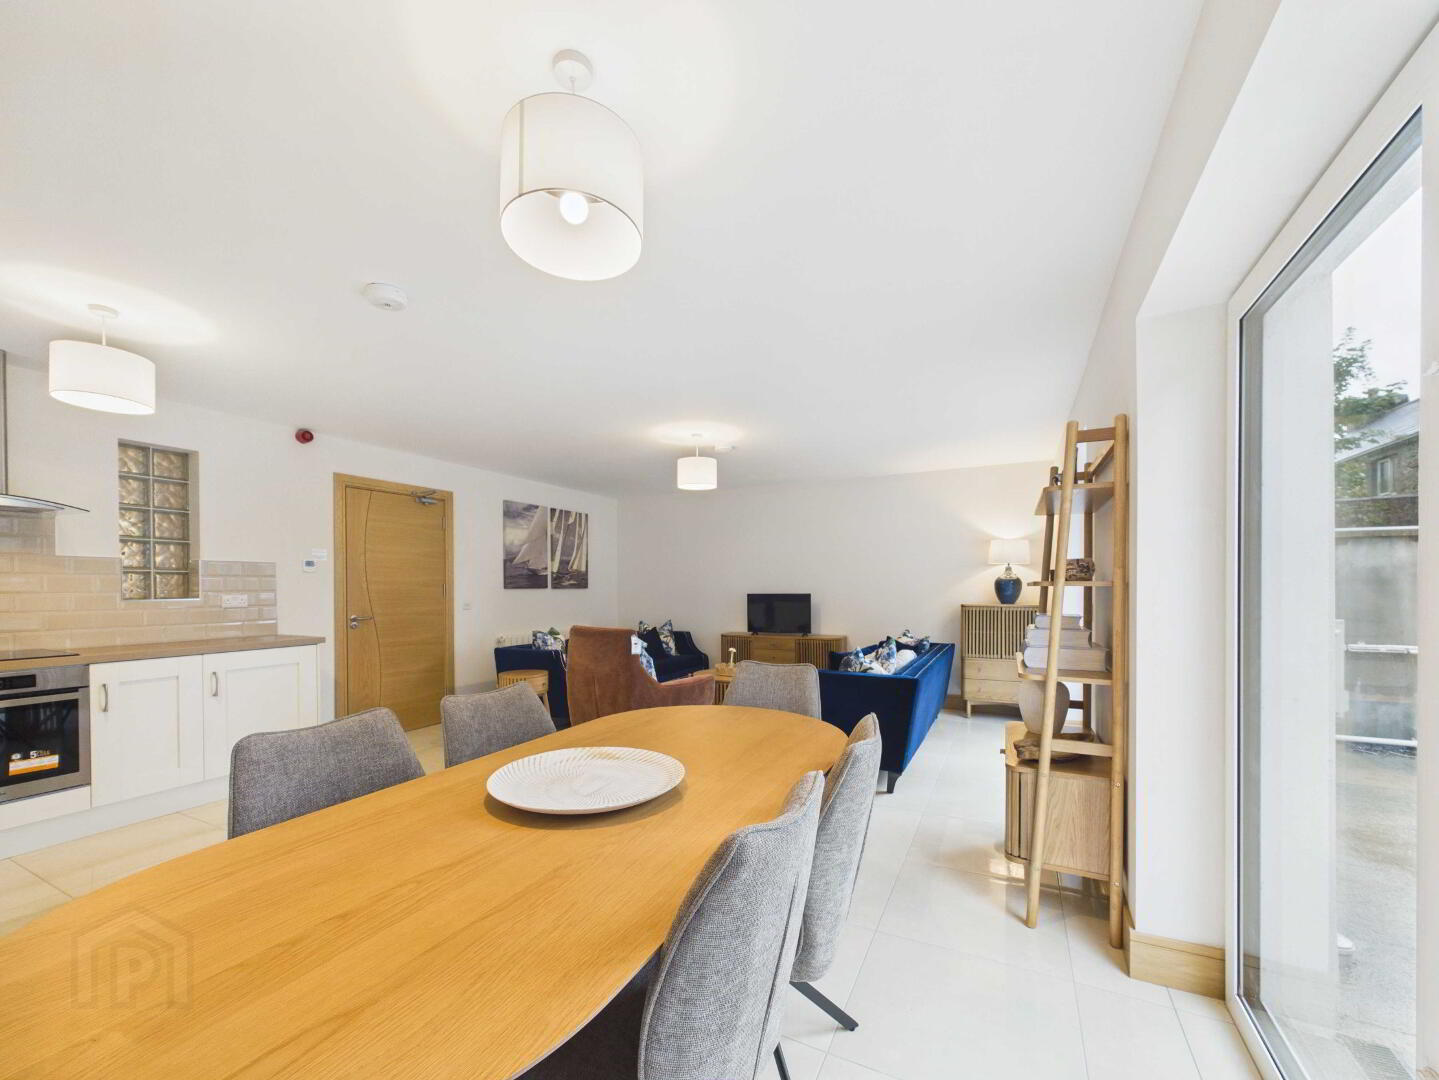
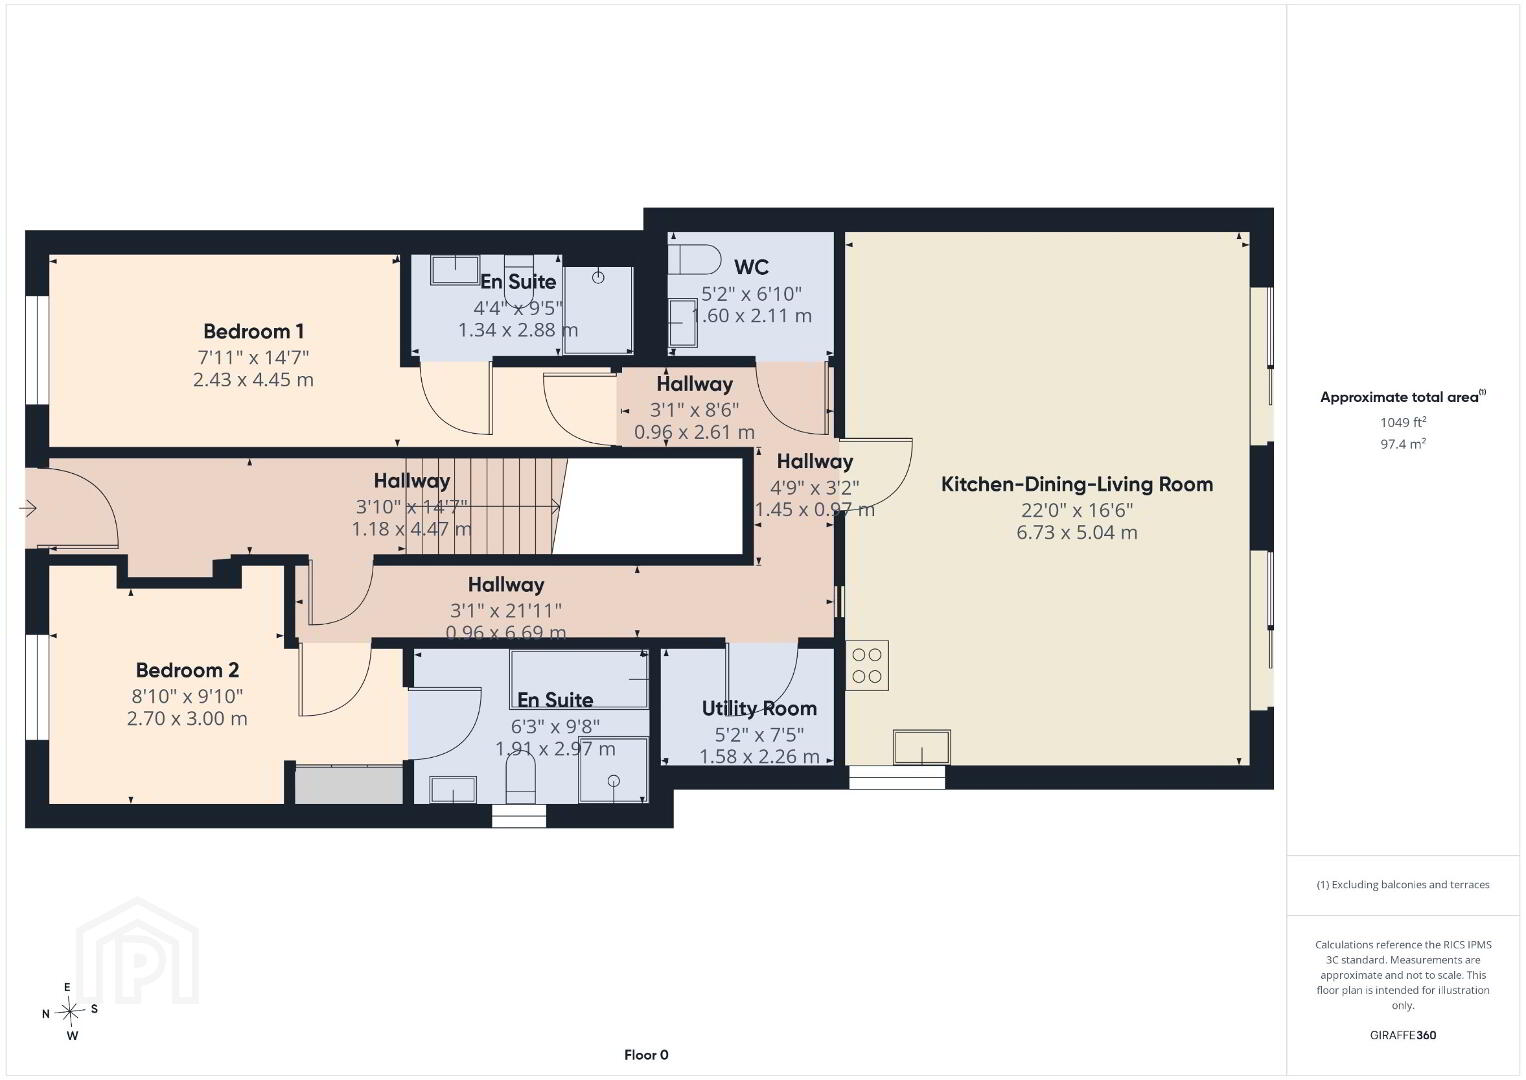
Accommodation incorporates large open plan living-kitchen area, Utility, two spacious bedrooms with ensuites and one bathroom.
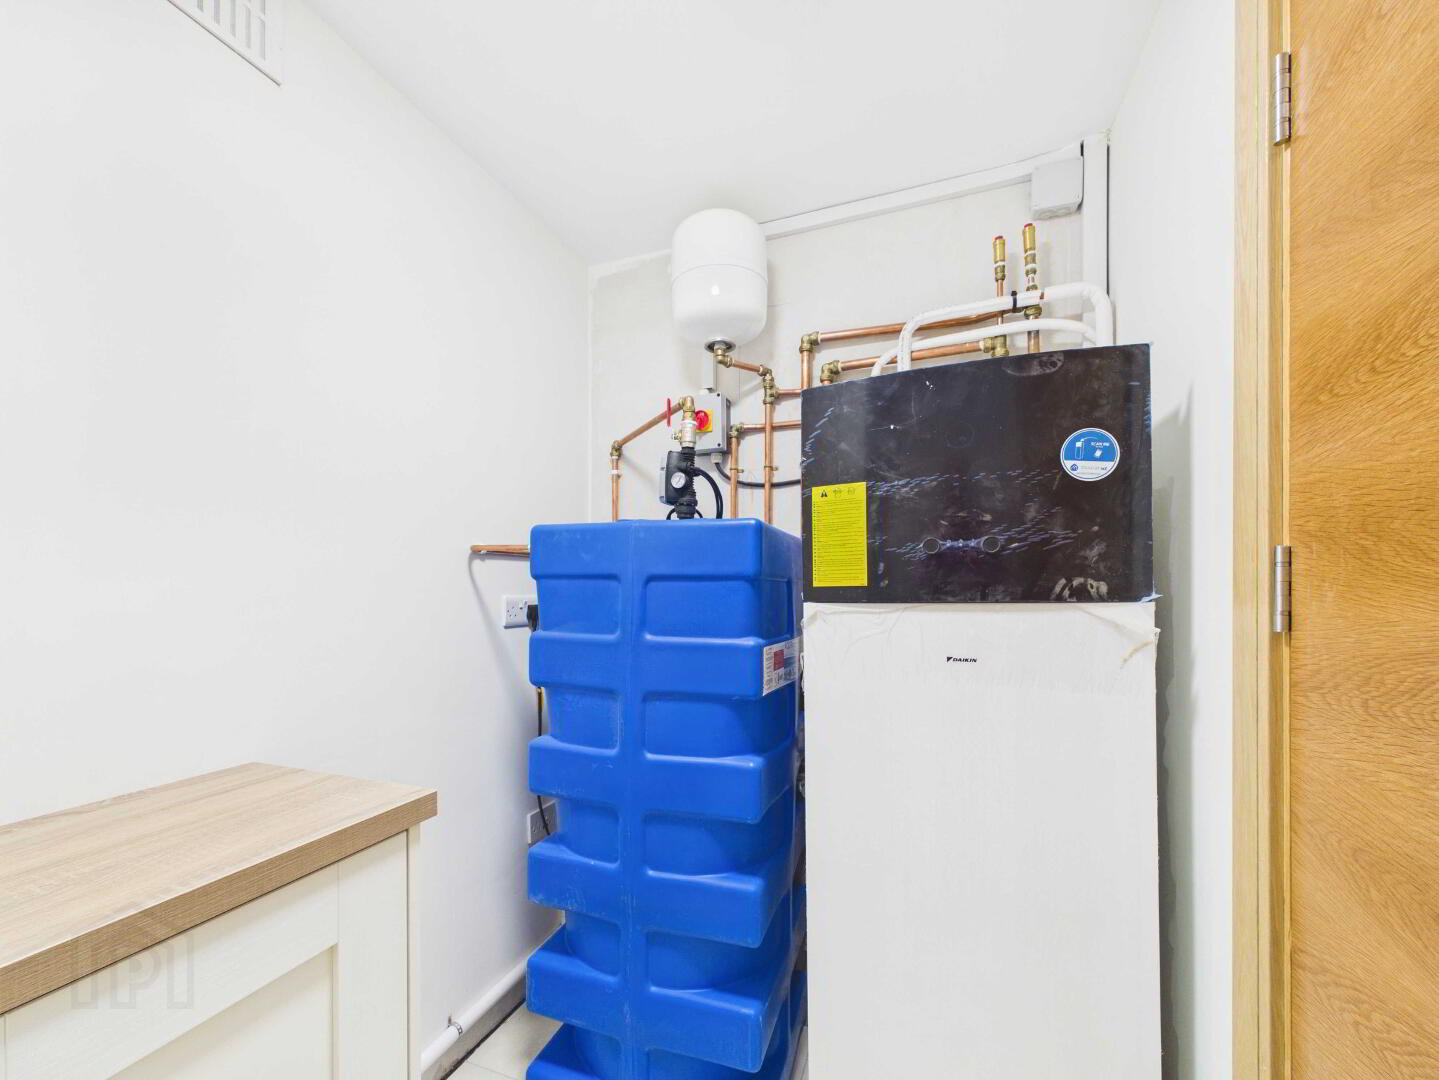
Heating by way of air to water heat pumps, mains water and sewage.
Ground floor apartment:
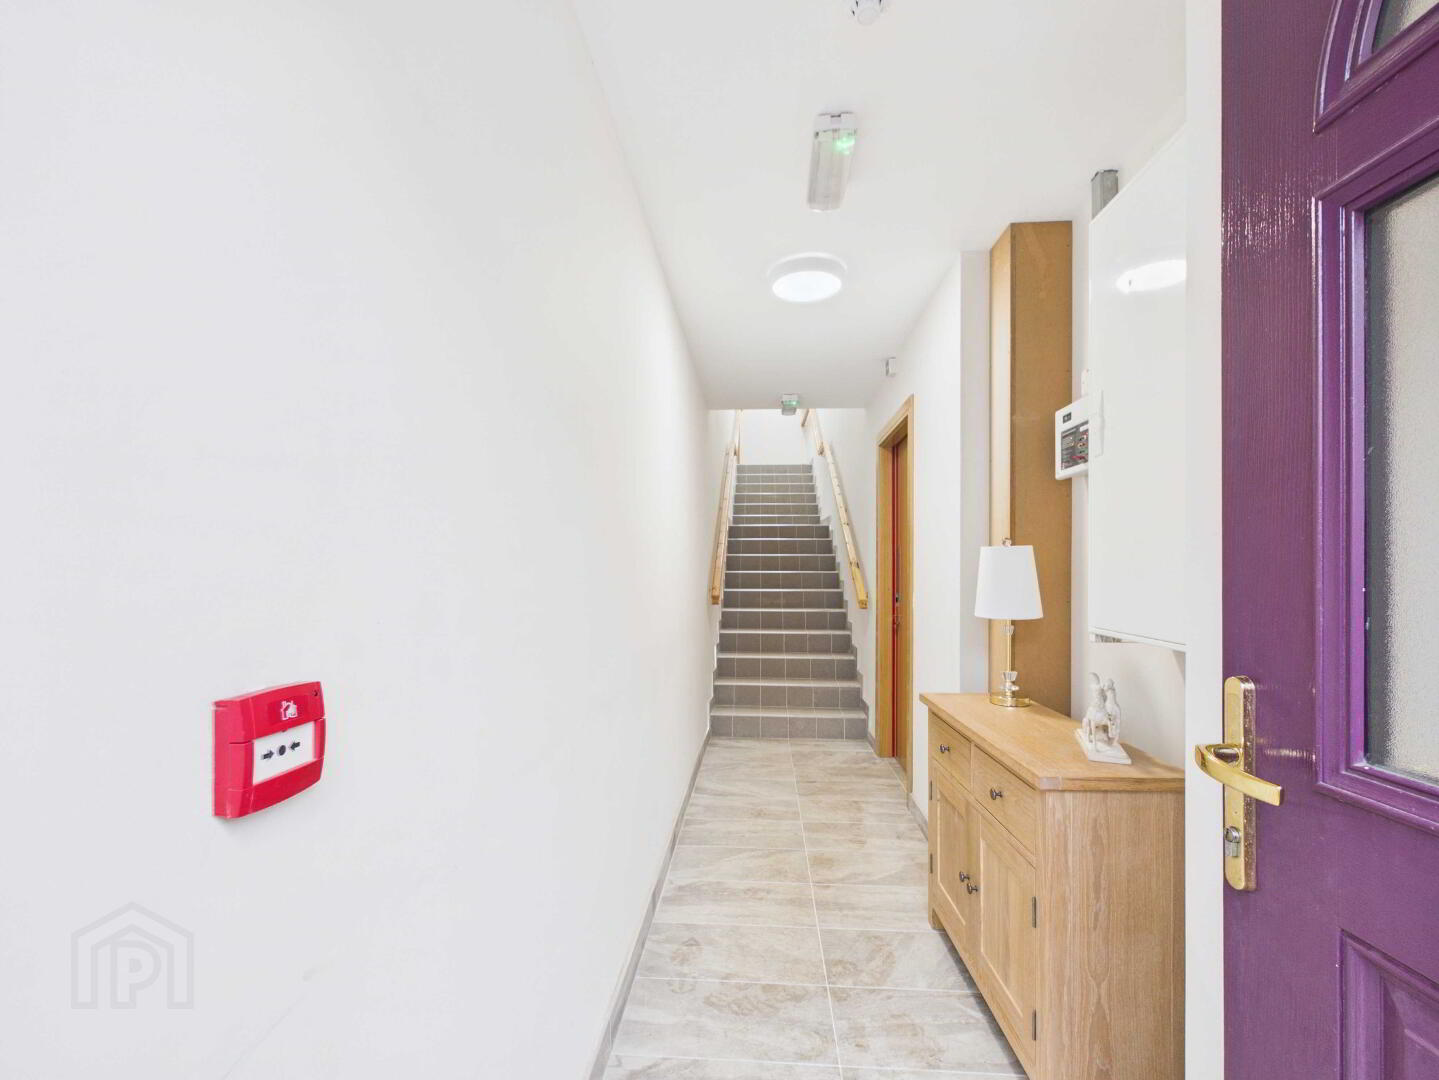
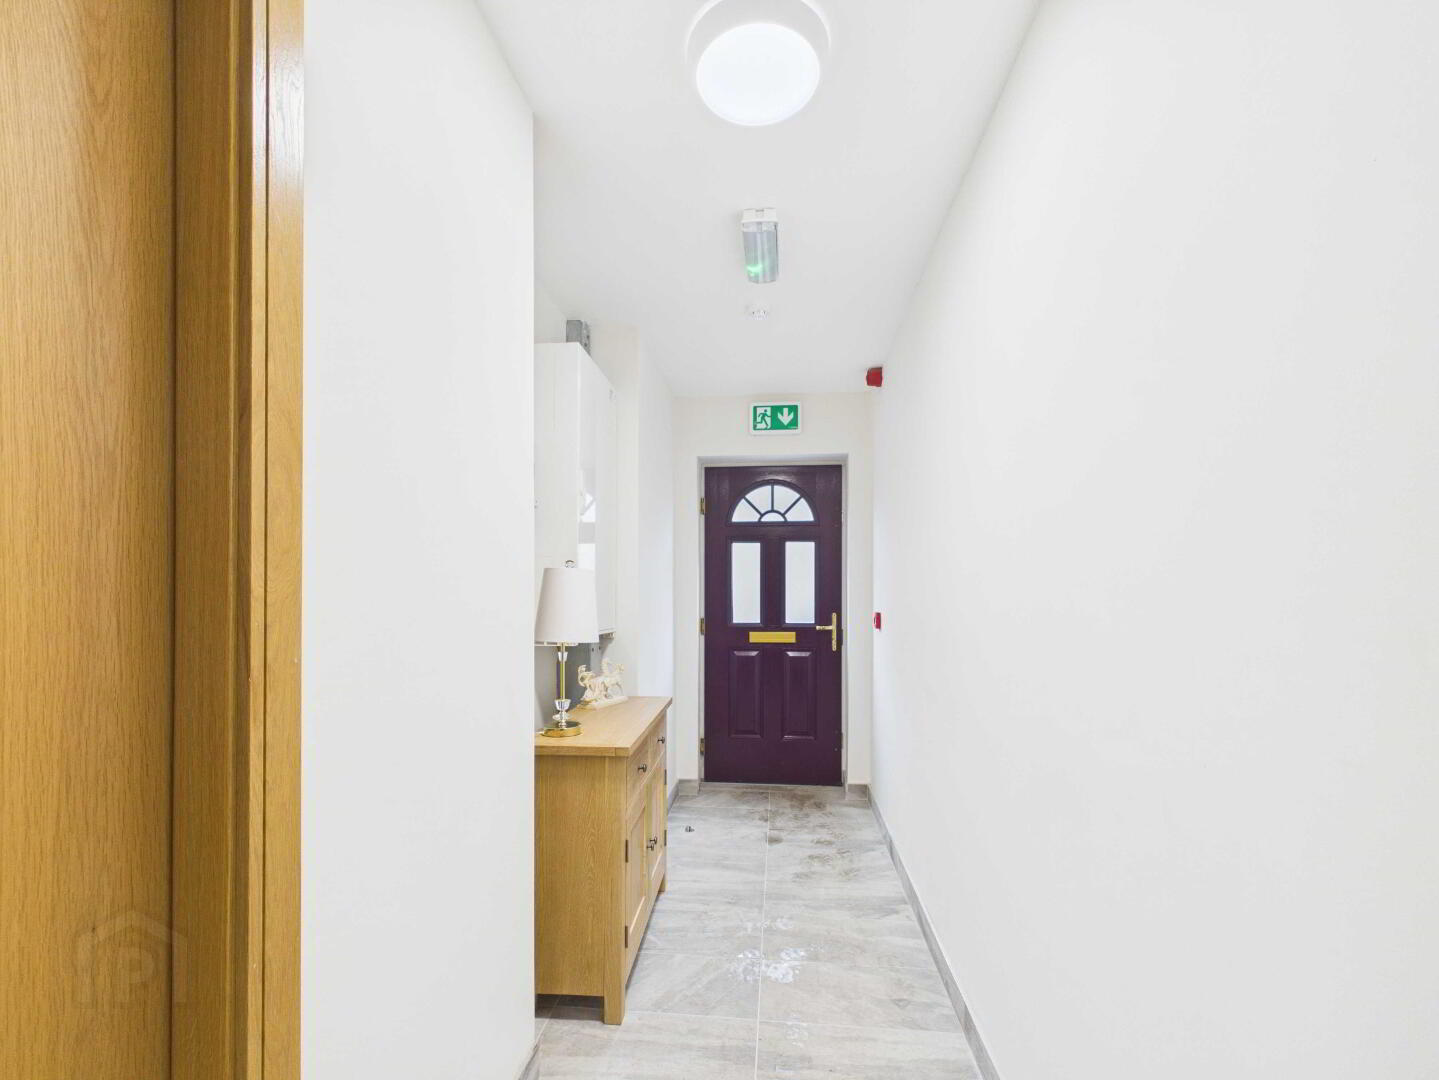
Entrance Hallway 14ft 7 x 3ft 10
Tiled flooring. Georgian style panel front door with glass panels, fan light and letterbox.
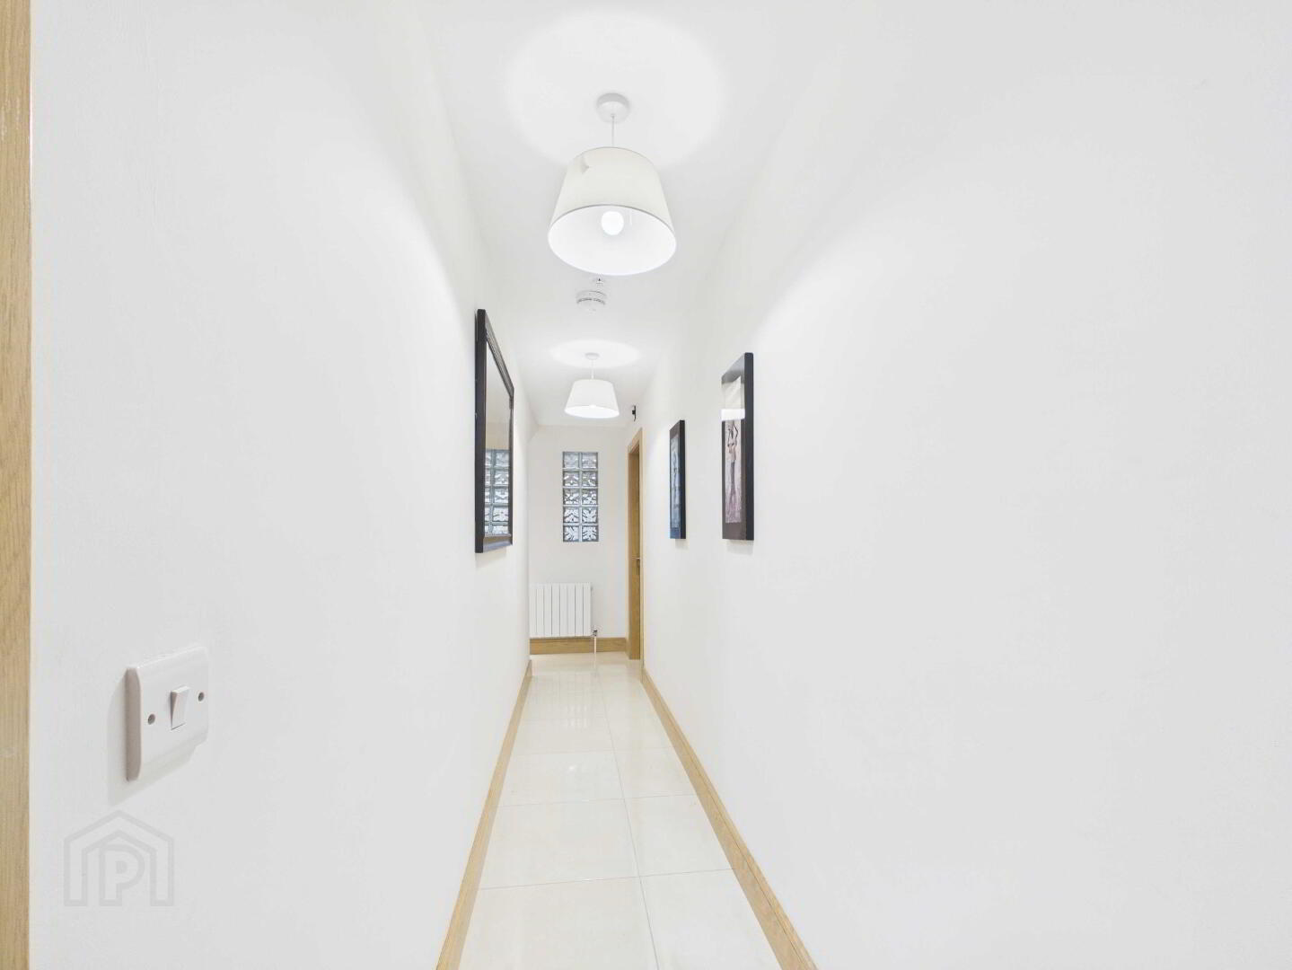
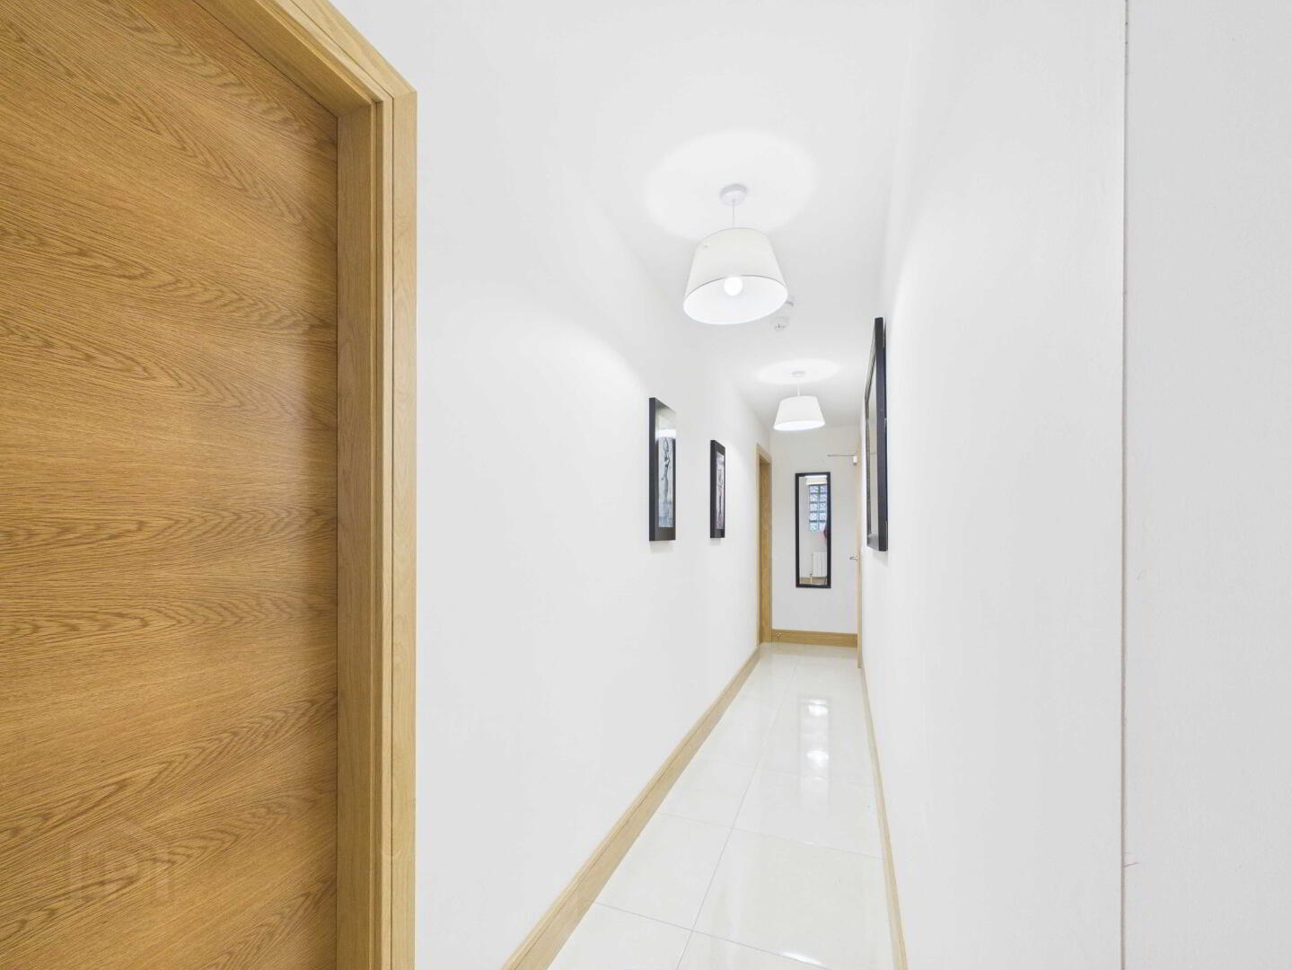
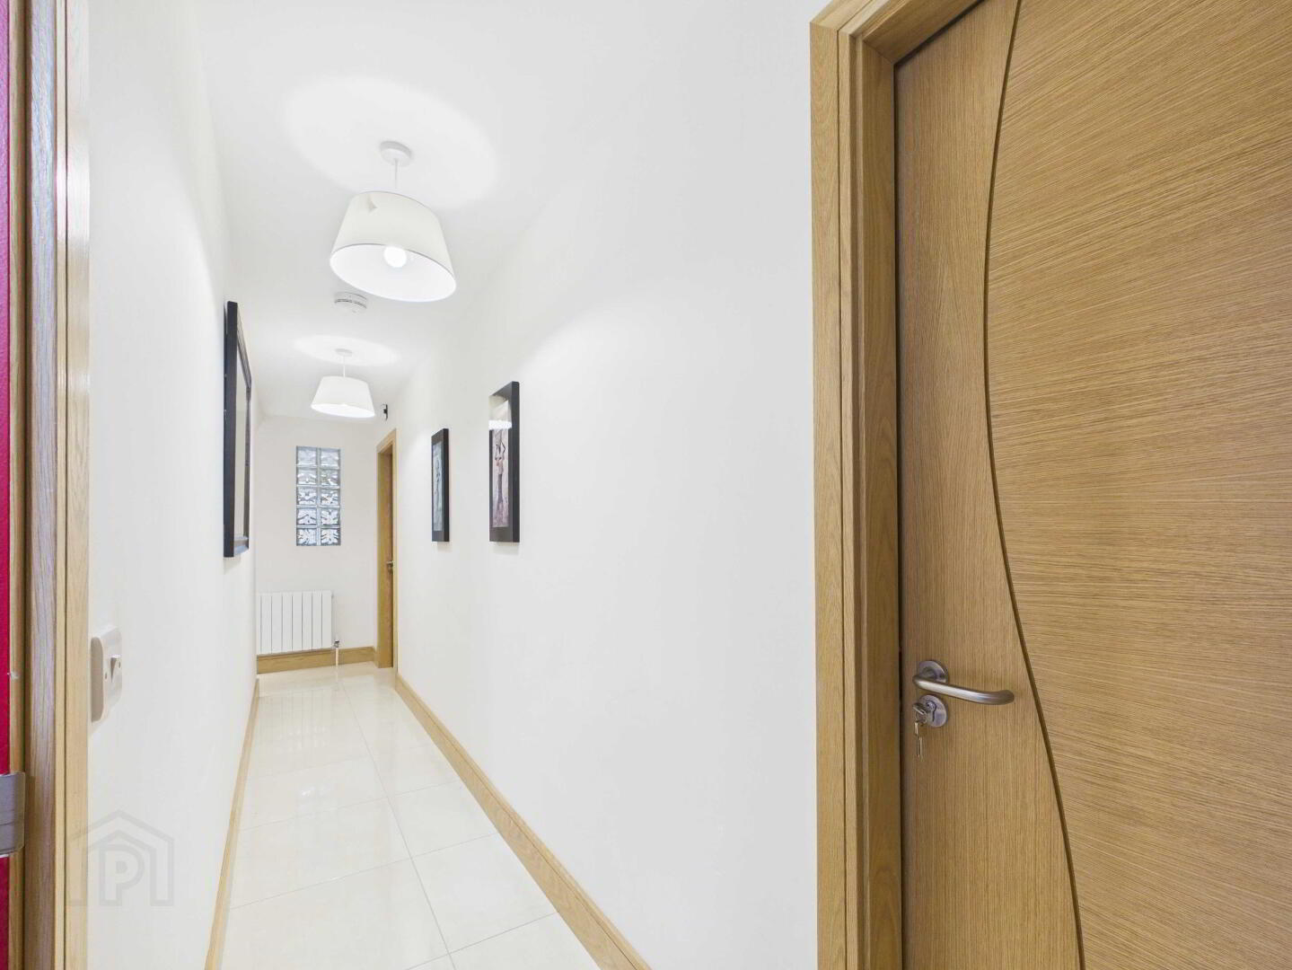
Internal hallway 21ft 11 x 3ft 1
Tiled flooring. Radiator. Glass block window.
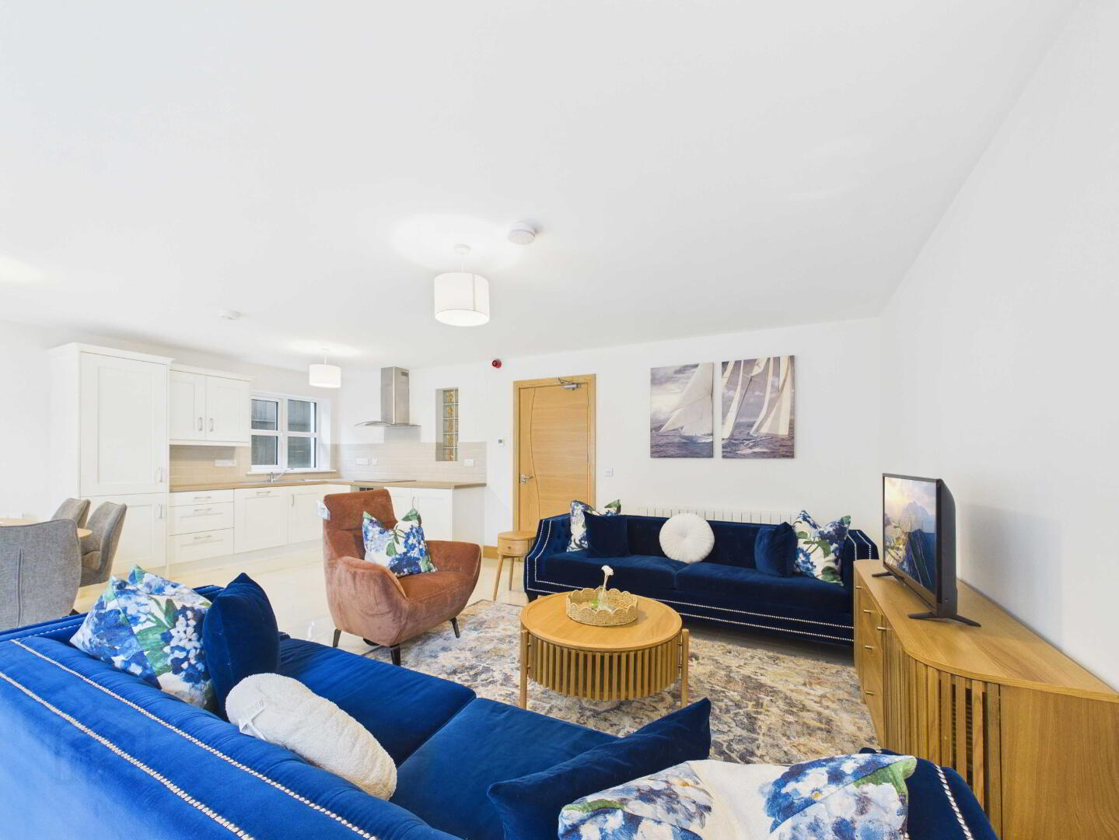
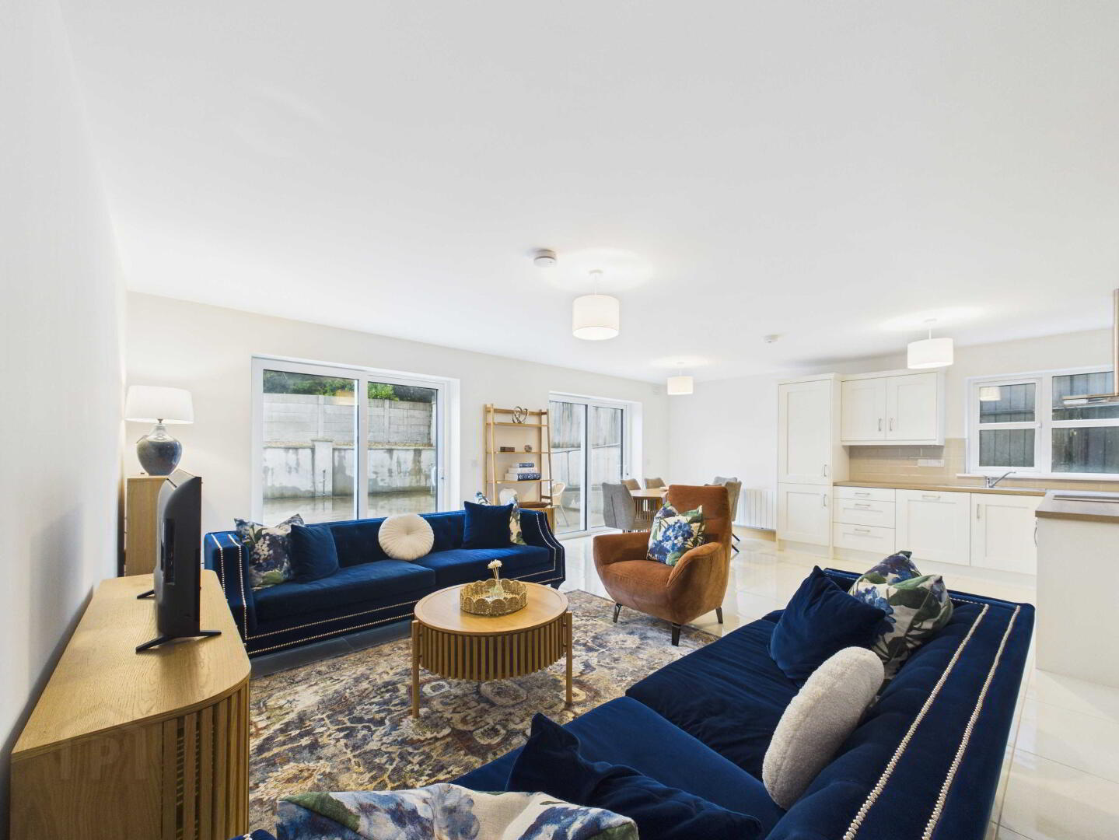
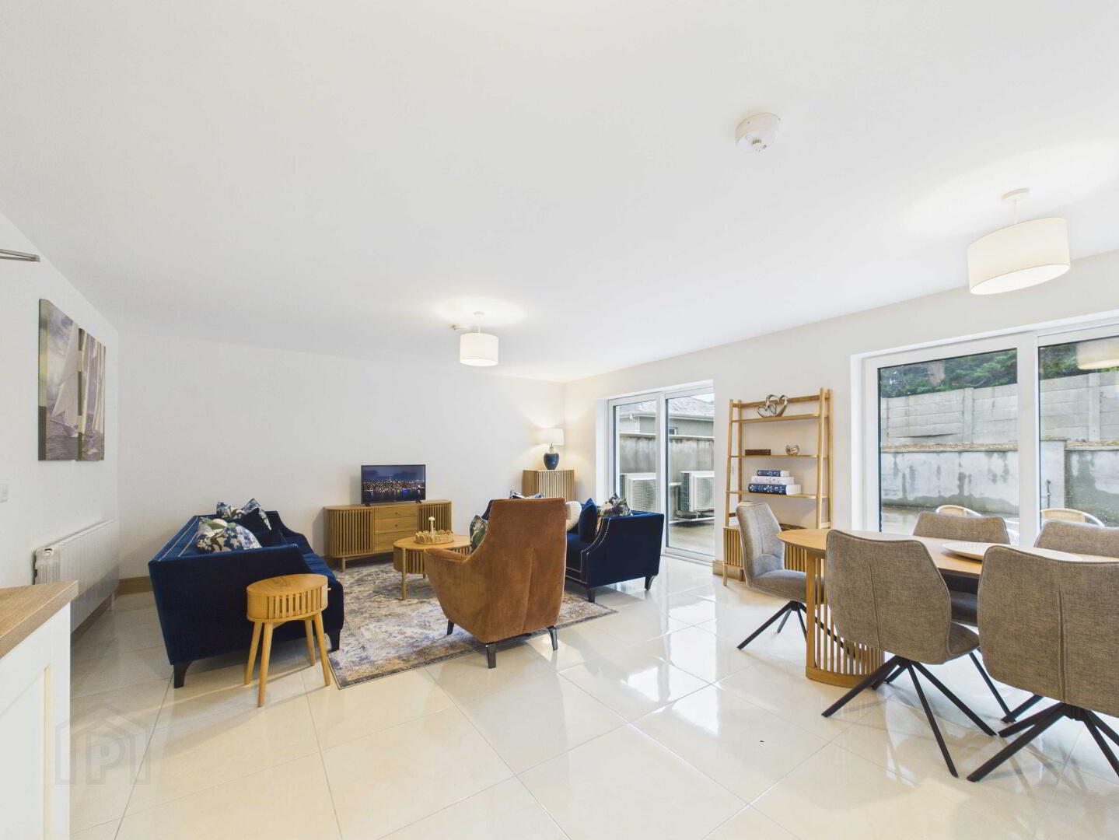
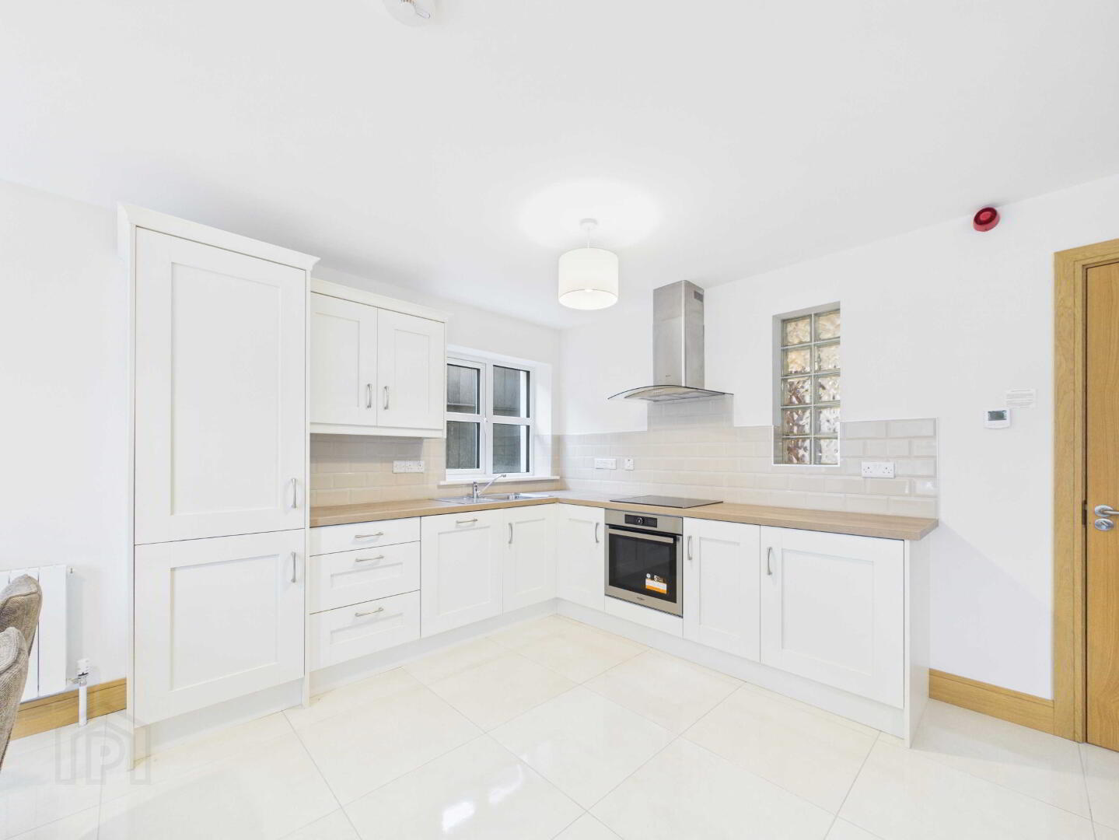
Kitchen-Dining-Living Room 22ft x 16ft 6
Tiled flooring. Fully fitted kitchen with wall and floor units. Tiled splashback.
Built in over and hob. Extractor fan. Integrated Fridge freezer and dishwasher
Window. Glass block window. 2 sliding patio doors to rear yard. 2 Radiators.
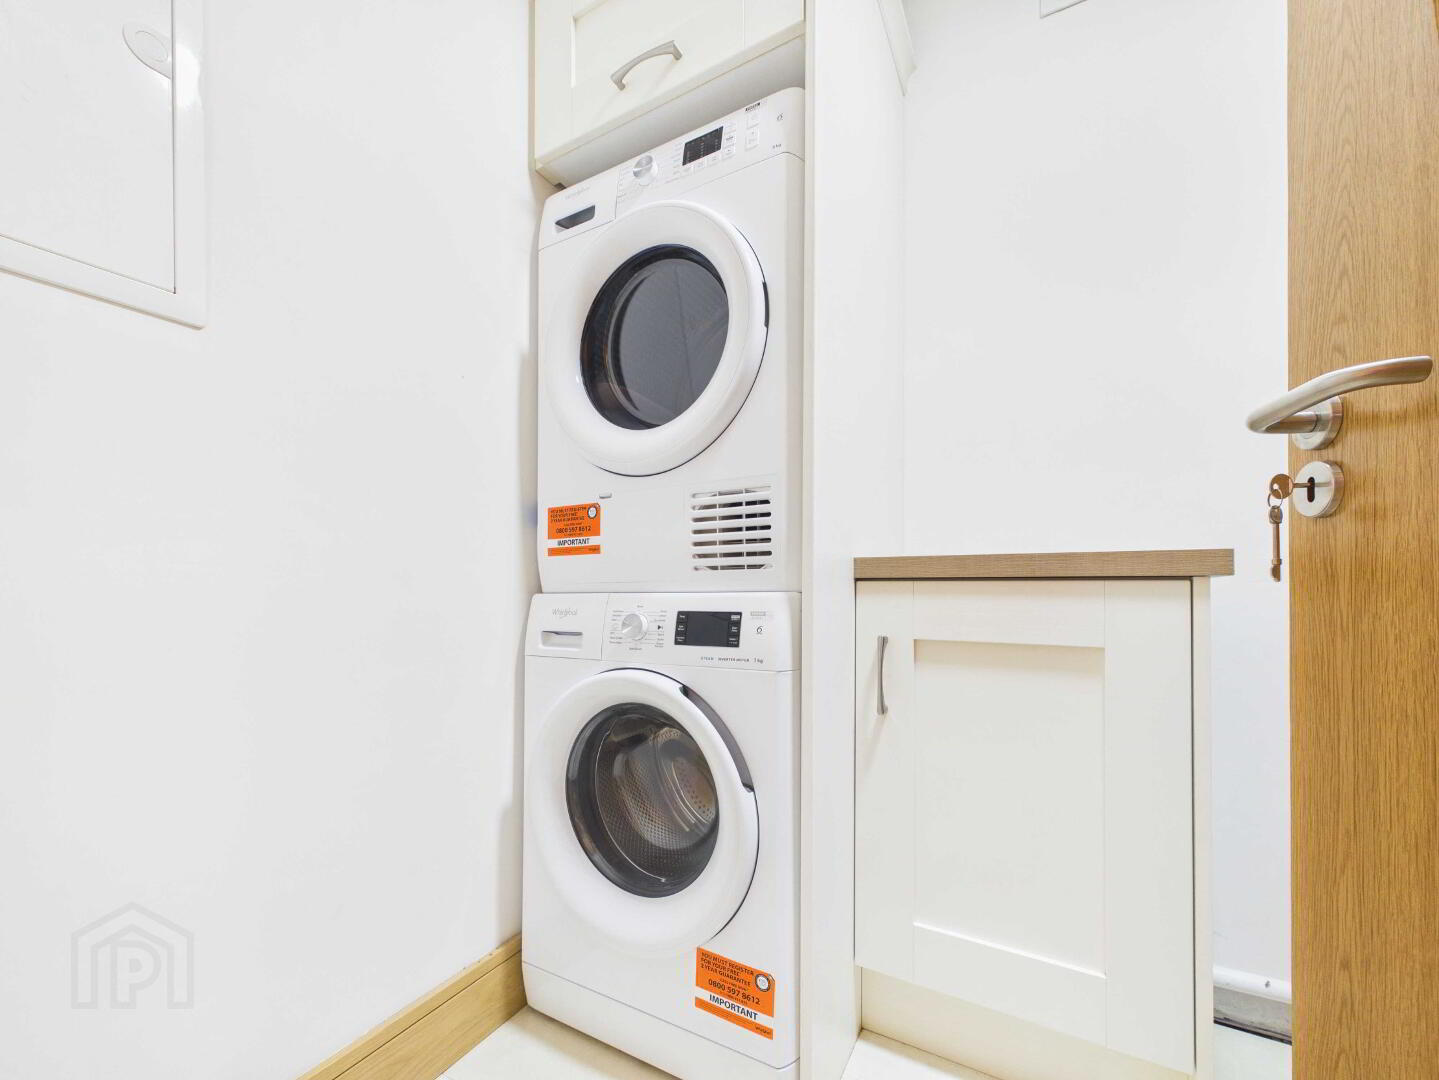
Utility - Plant room 7ft 5 x 5ft 2
Tiled flooring. Plumbed for washing machine and dryer. Storage units.
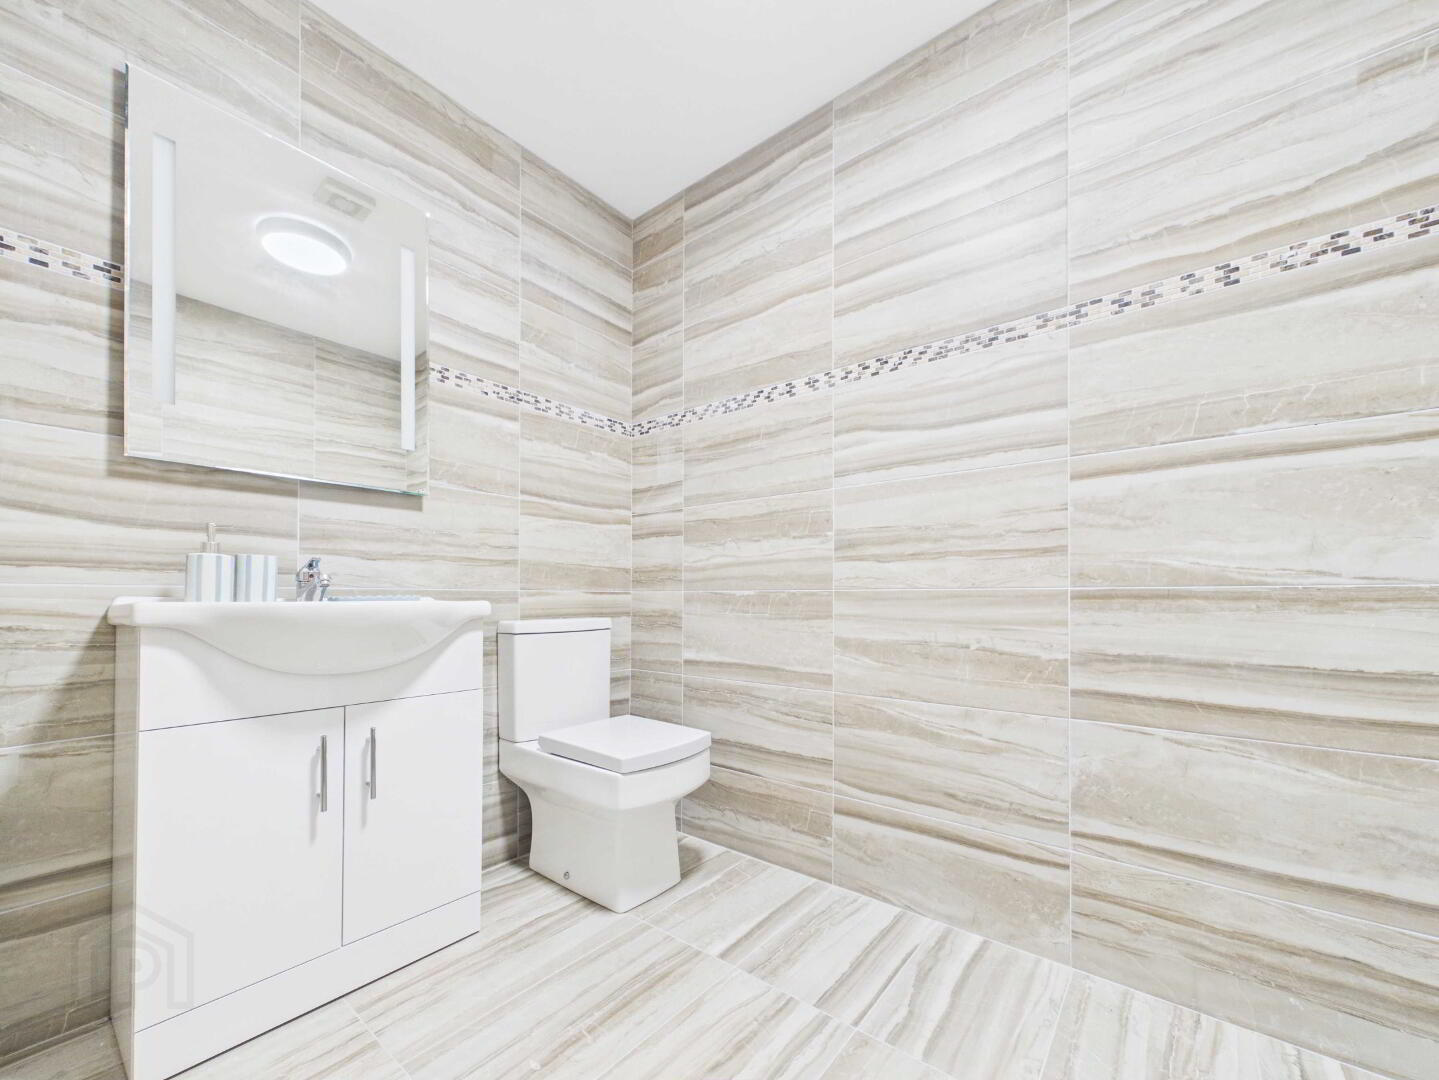
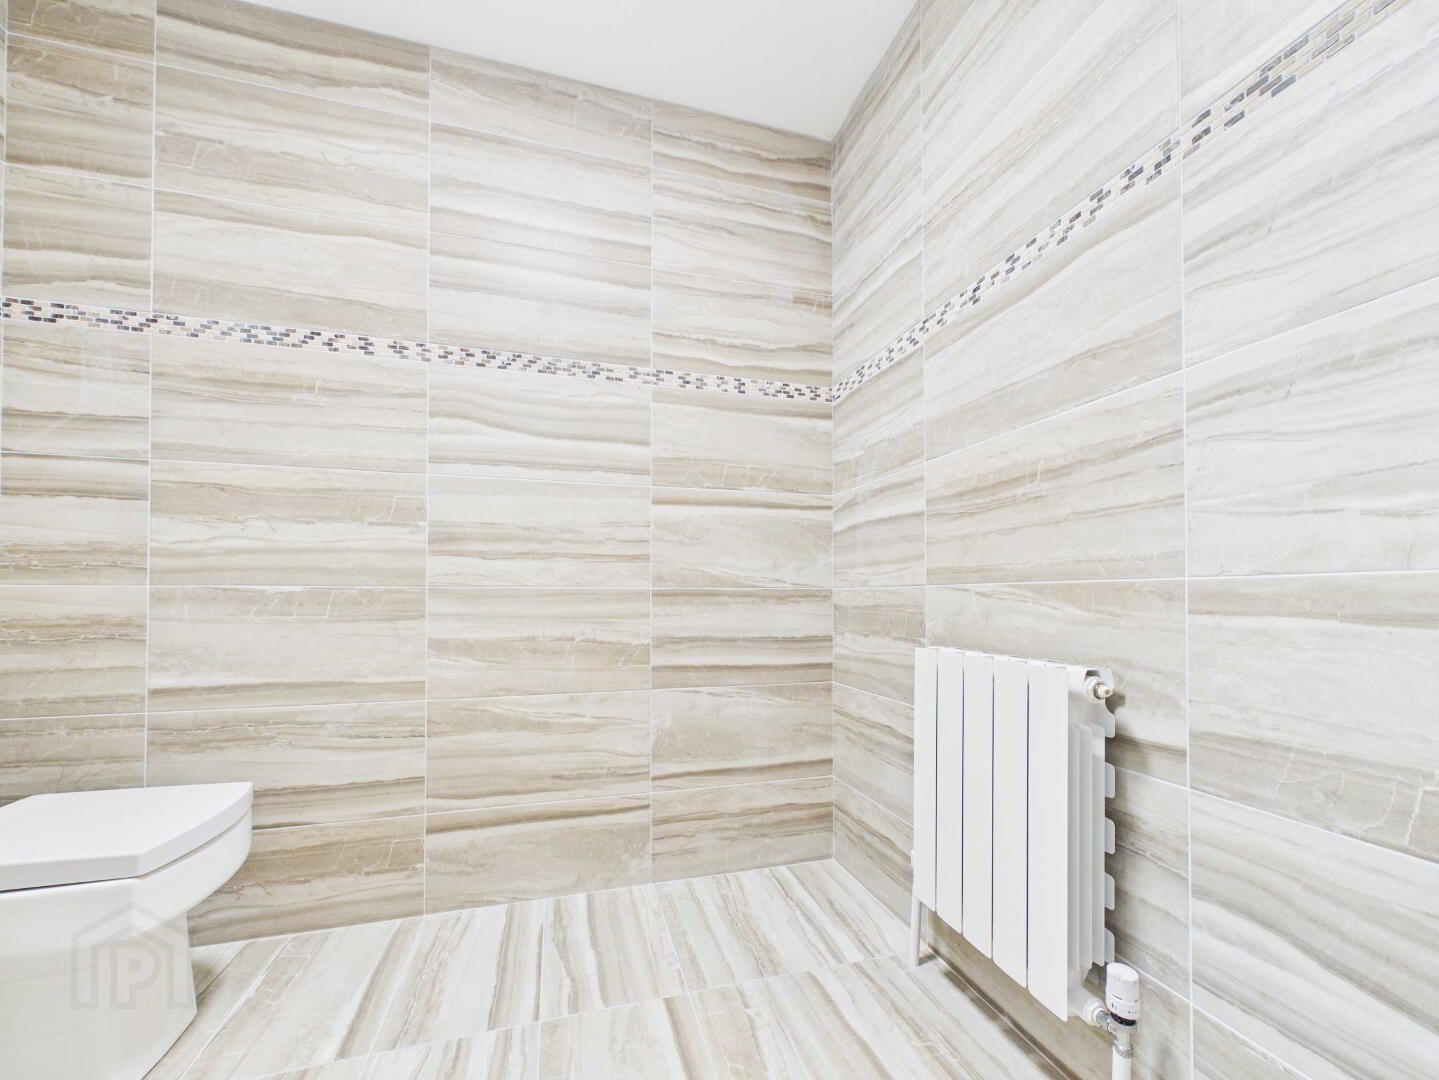
Guest WC 6ft 10 x 5ft 2
Fully tiled walls and flooring. Toilet. Vanity unit. LED mirror. Radiator.
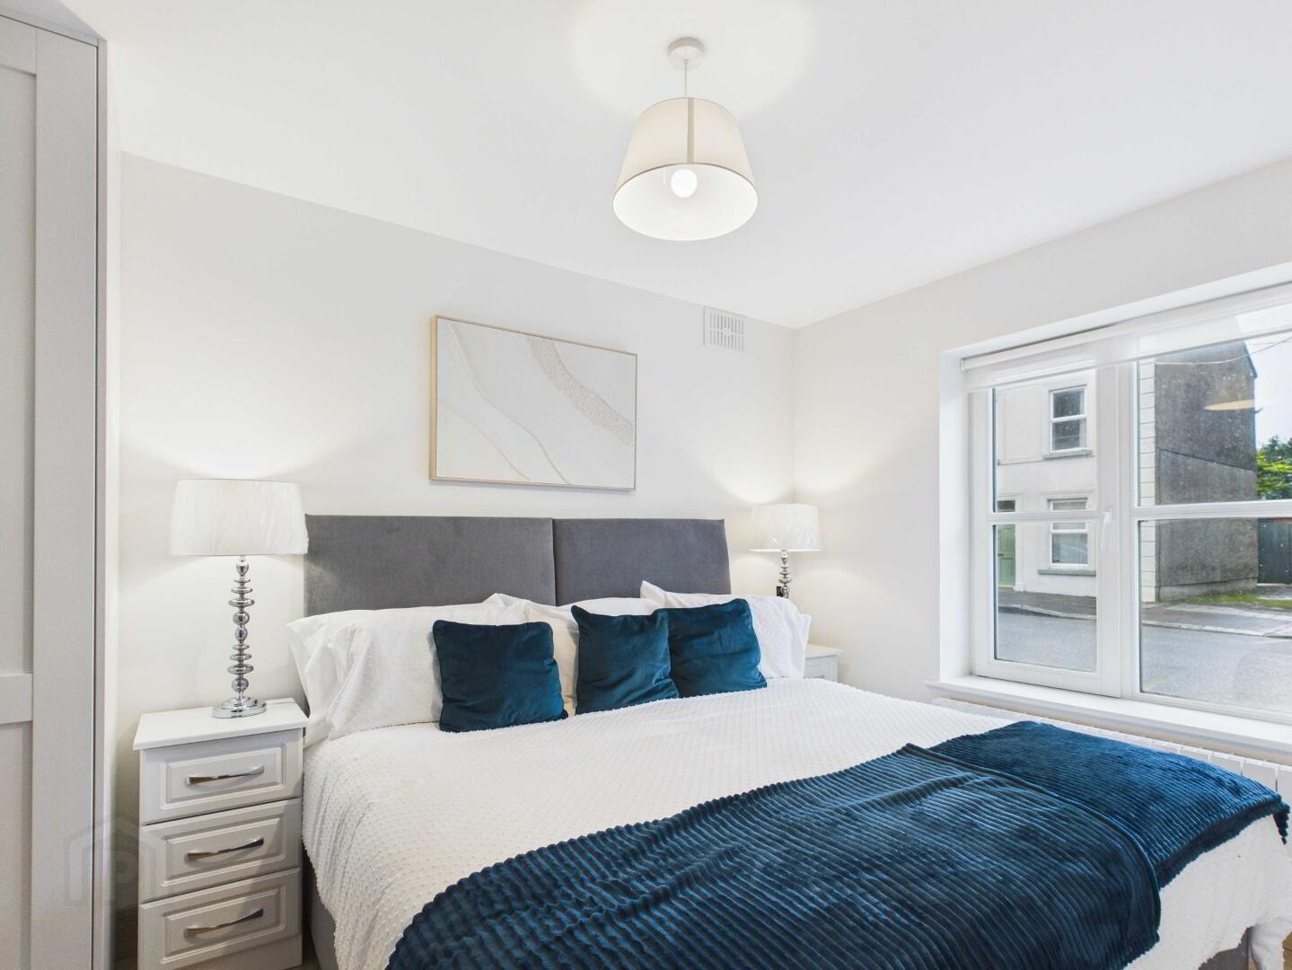
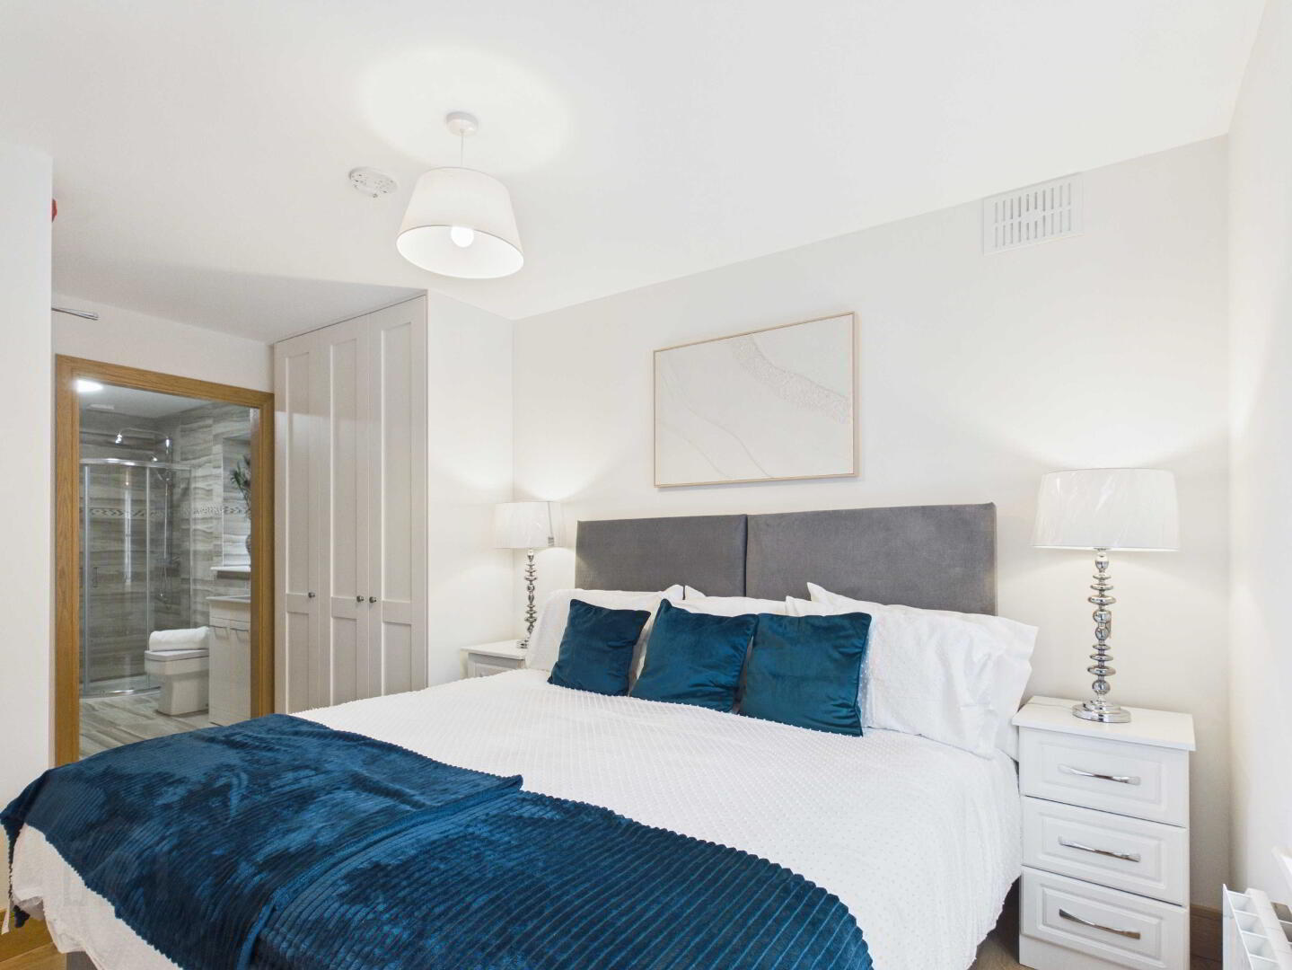
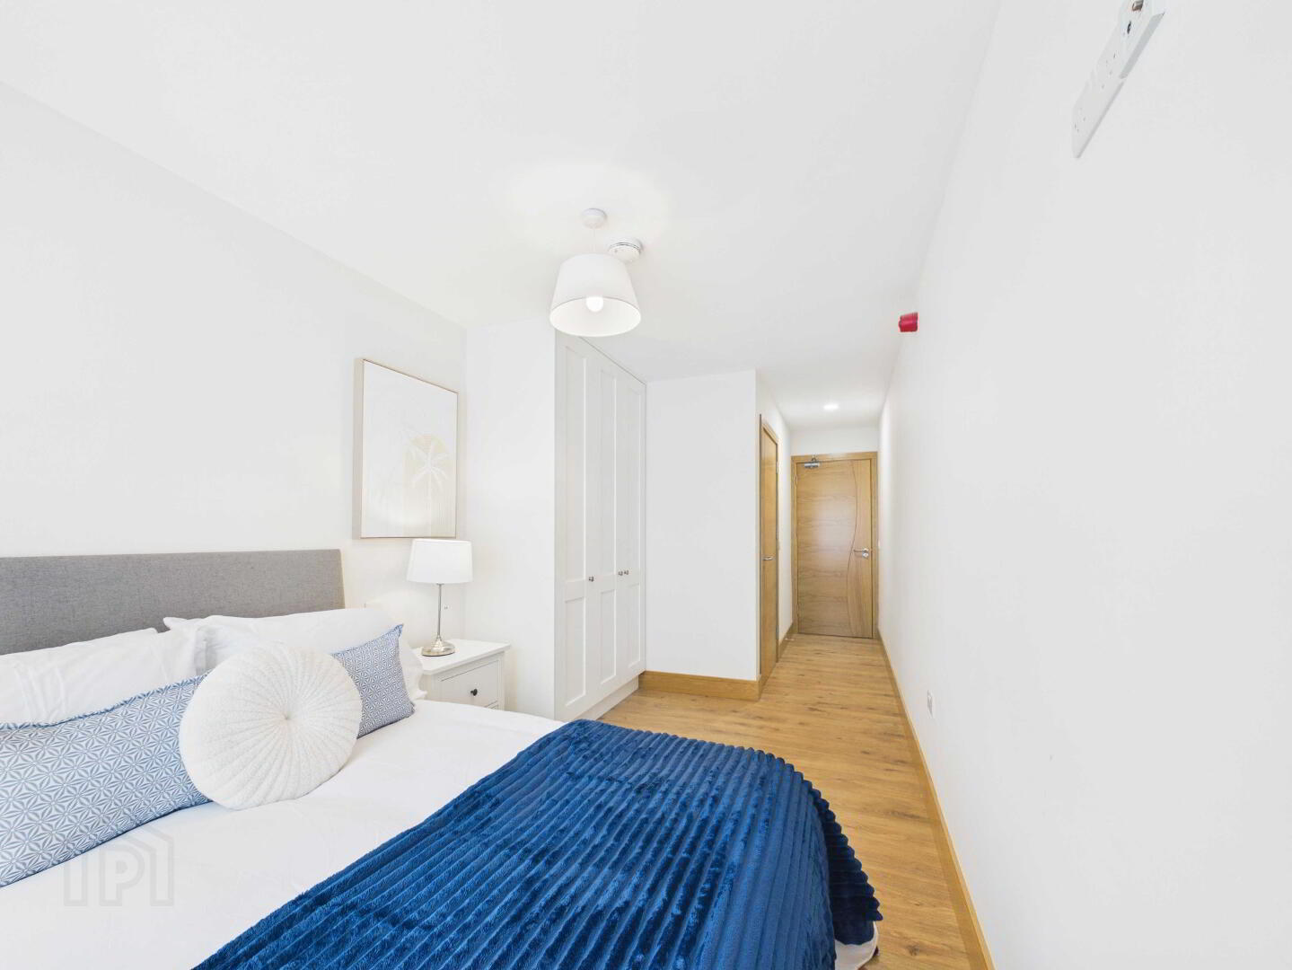
Bedroom 1 14ft 7 x 7ft 11
Timber flooring. Large window. Fitted wardrobe.
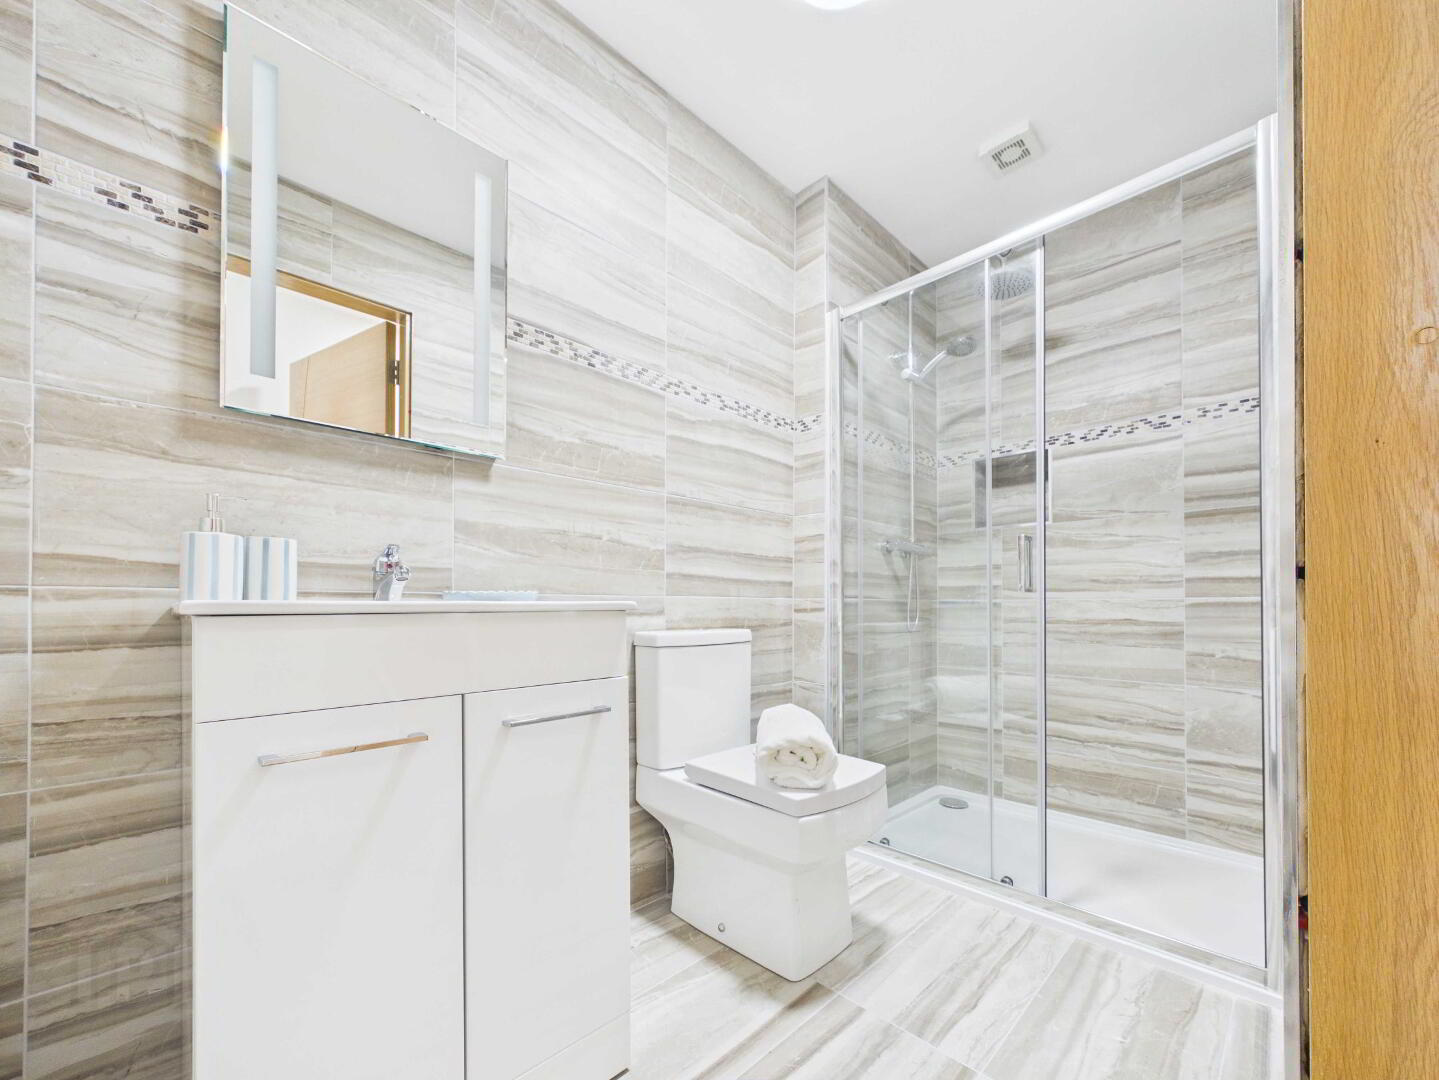
Ensuite 9ft 5 x 4ft 4
Fully tiled walls and flooring. Toilet. Vanity unit. Walk in shower unit with pump shower. LED mirror.
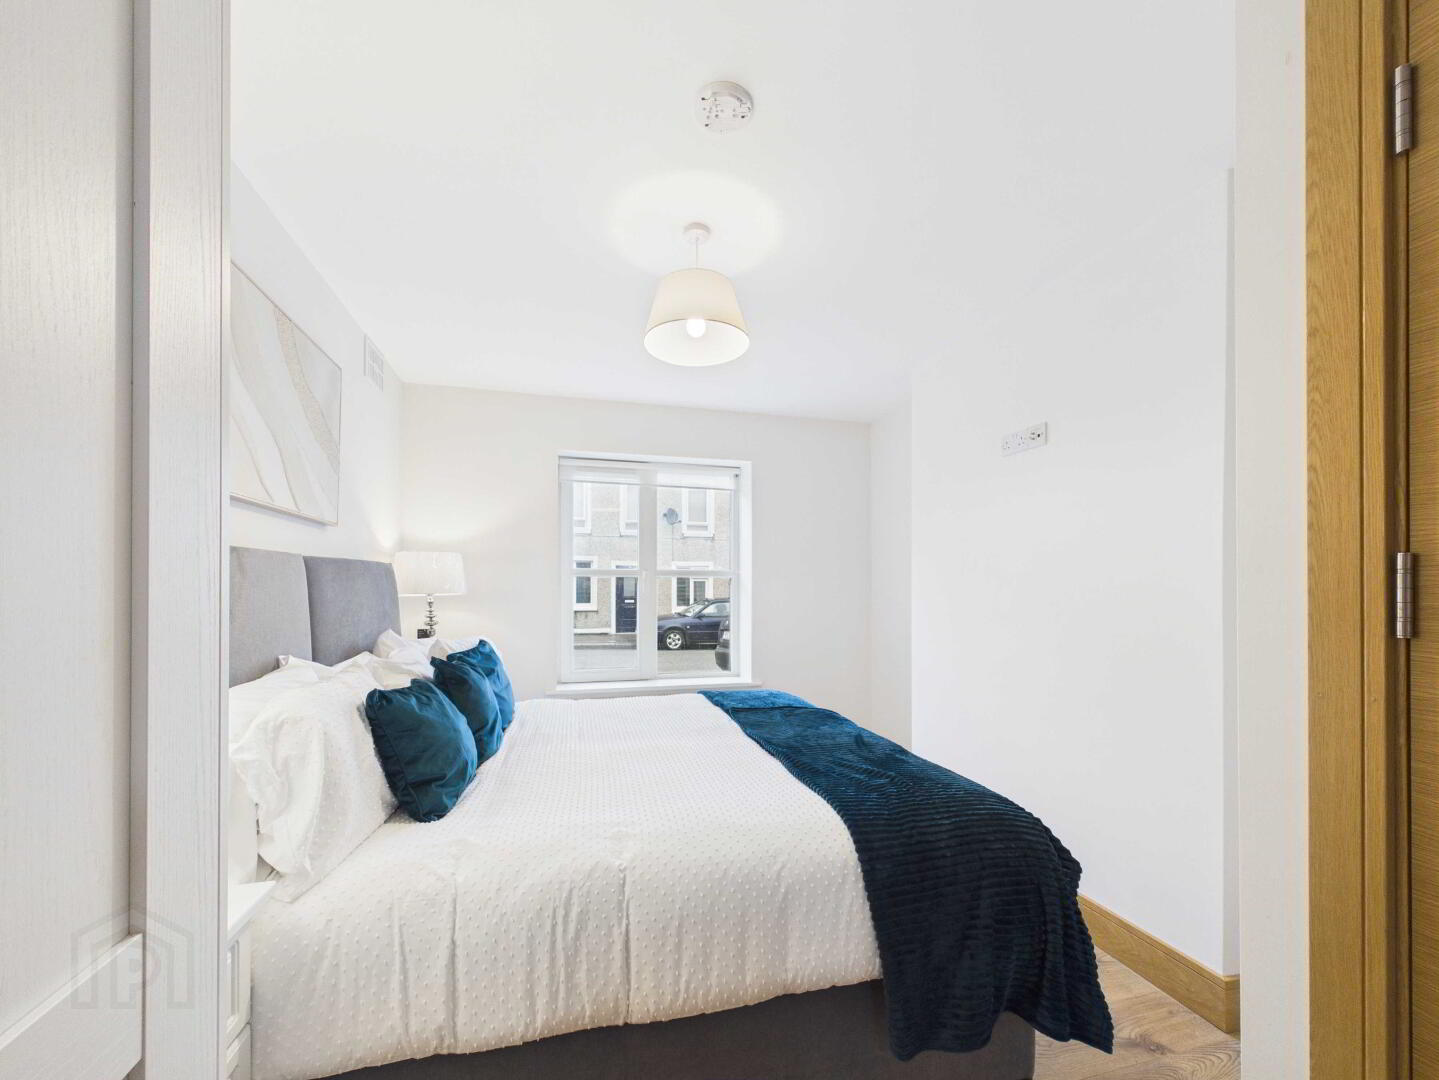
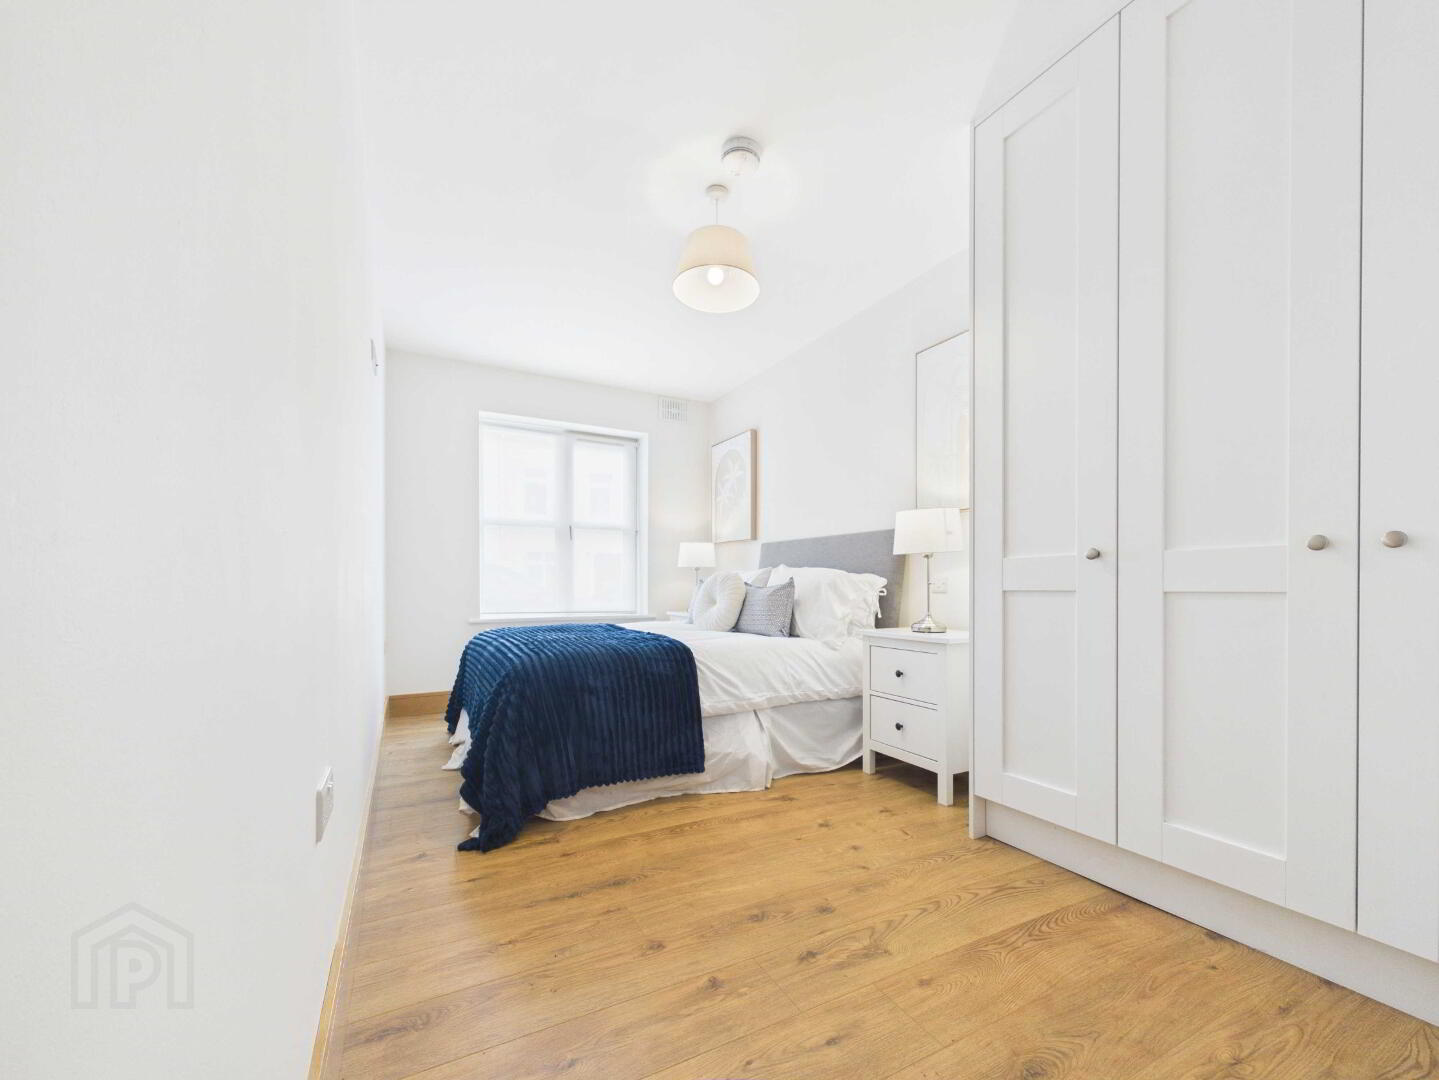
Bedroom 2 9ft 10 x 8ft 10
Timber Flooring. Large window. Fitted wardrobe.
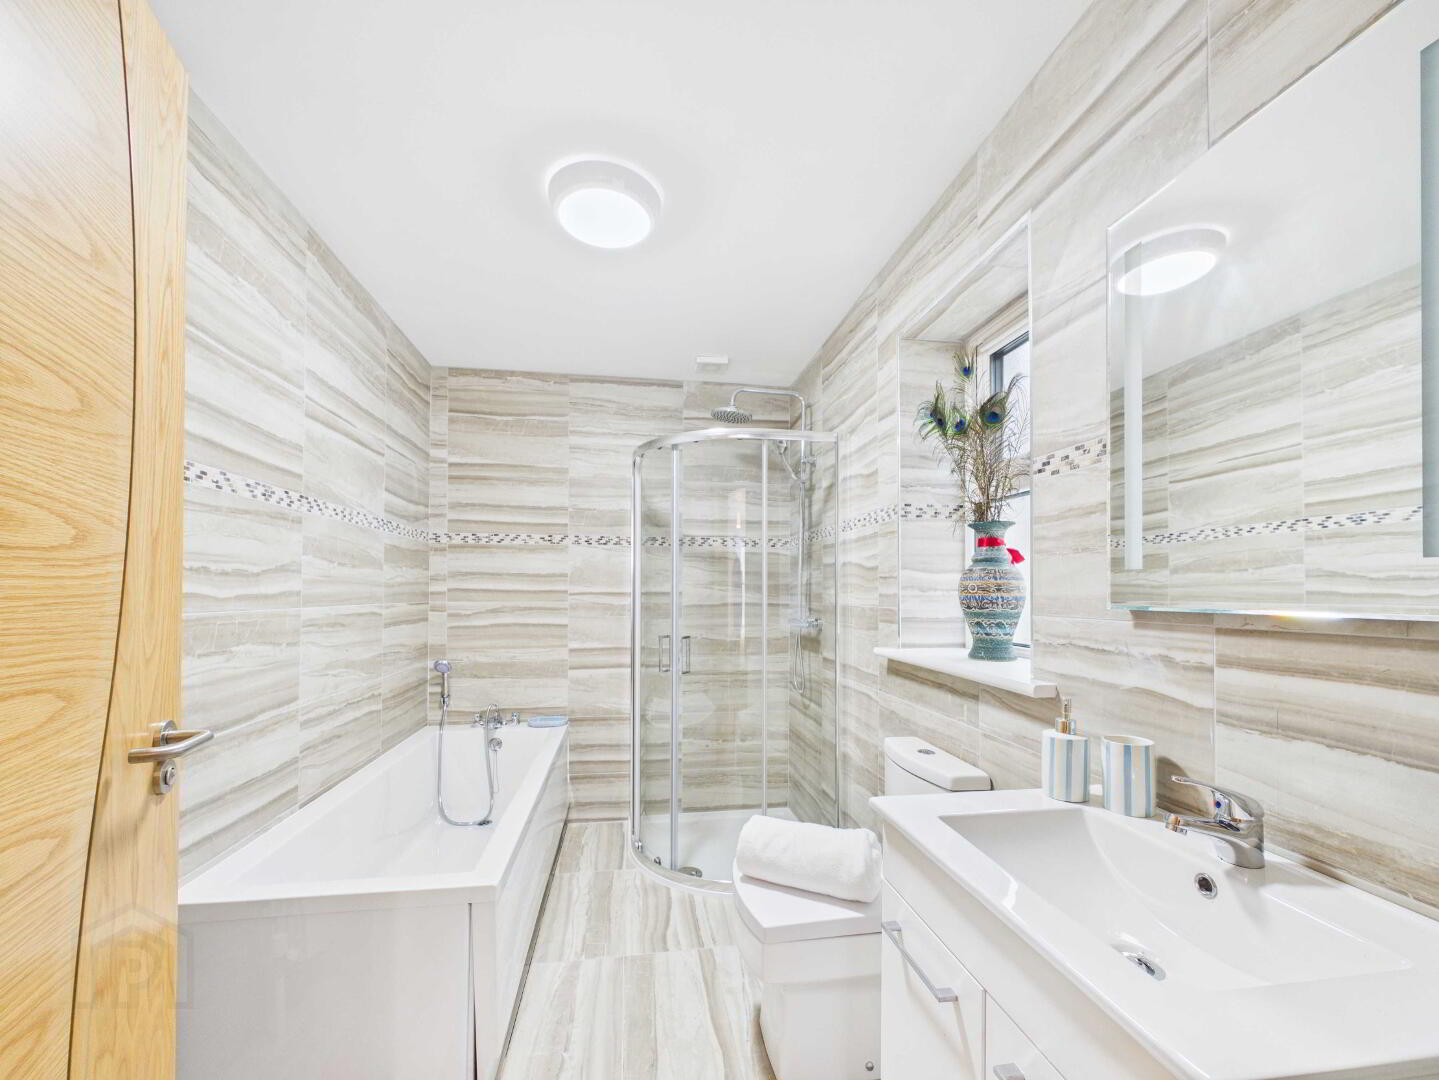
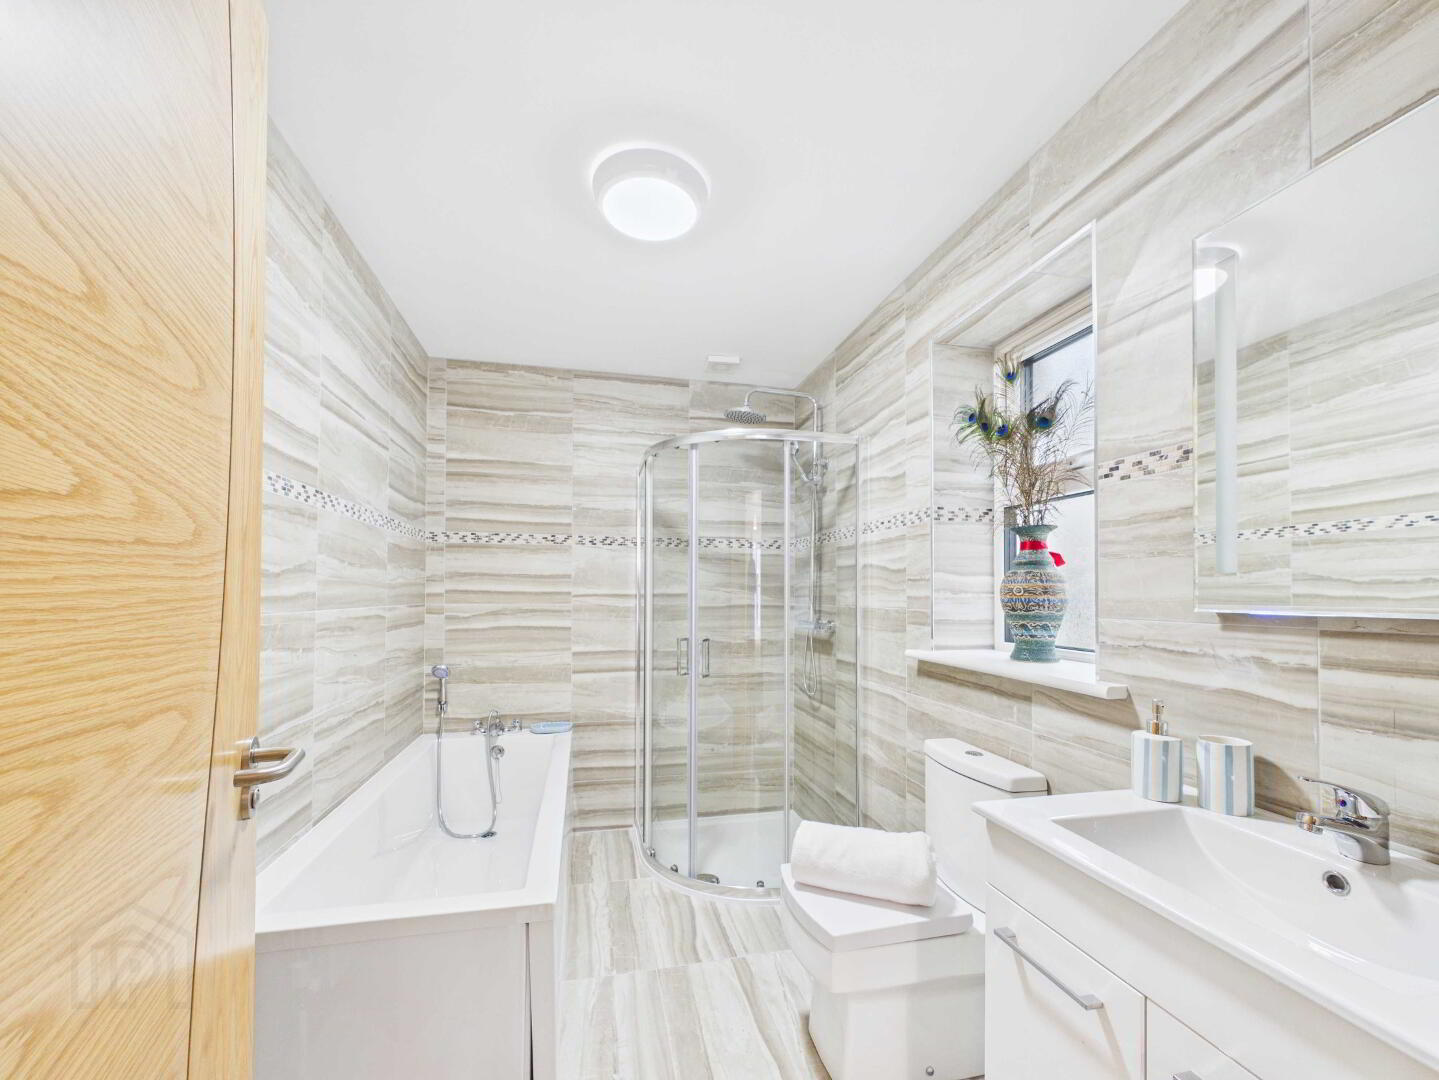
Ensuite with bath 9ft 8 x 6ft 3
Fully tiled walls and flooring. Toilet. Vanity unit. Bath. Walk in shower unit with pump shower. Window. LED mirror.