
Arderrow Ballyvolane, T23 Y5Y4
5 Bed Detached House For Sale
Guide price €525,000
Print additional images & map (disable to save ink)
Telephone:
(025) 39321View Online:
www.paulodriscollauctioneer.ie/1093651Key Information
| Address | Arderrow Ballyvolane, T23 Y5Y4 |
|---|---|
| Price | Guide price €525,000 |
| Style | Detached House |
| Bedrooms | 5 |
| Receptions | 2 |
| Bathrooms | 2 |
| Heating | Oil |
| Size | 170 sq. metres |
| BER Rating | |
| Status | For sale |
| PSRA License No. | 004540 |
Additional Information
FOR SALE
Arderrow, Ballyvolane, Cork T23 Y5Y4
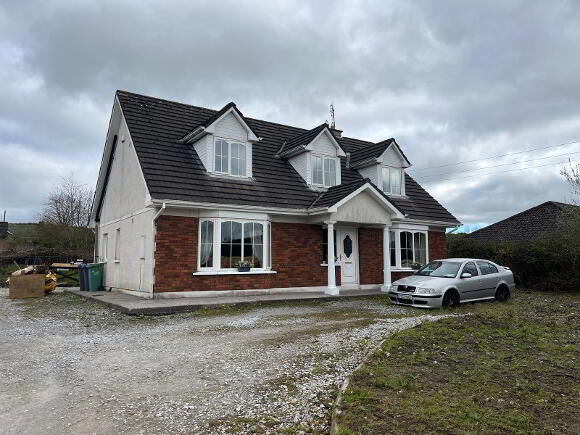
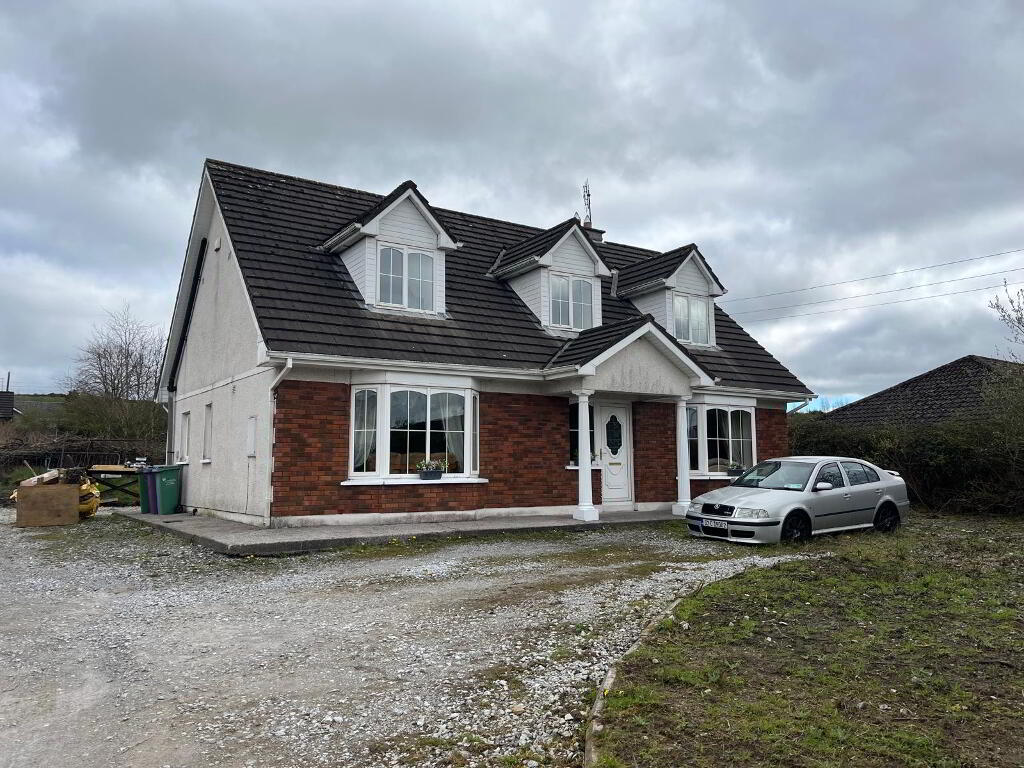
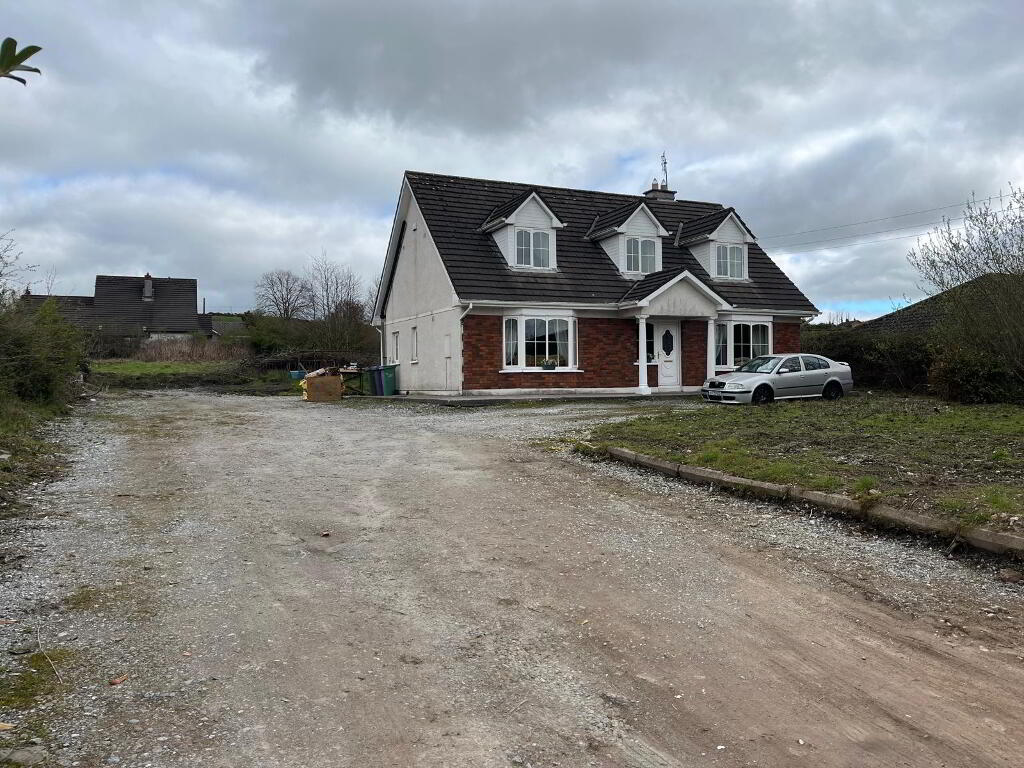
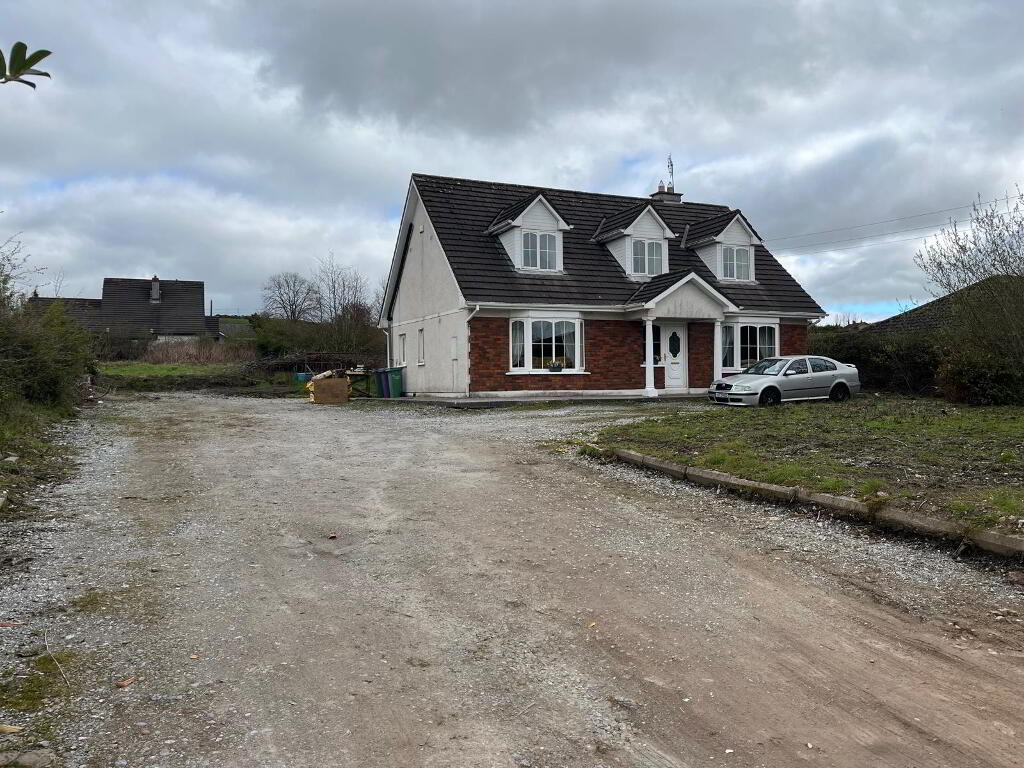
Paul O’Driscoll Auctioneer is delighted to bring to the market this impressive 4-5 bedroomed detached dormer bungalow. The property stands on approx. one third of an acre in a prime residential location with excellent connectivity to Cork city centre.
The property was built in 2001 and extends to over 170 square metres over two floors.
Ideally located with a short distance of Ballyvolane shopping centre, St Lukes, and Cork City Centre with easy access to all amenities such as schools, shops and public transport.
ACCOMMODATION
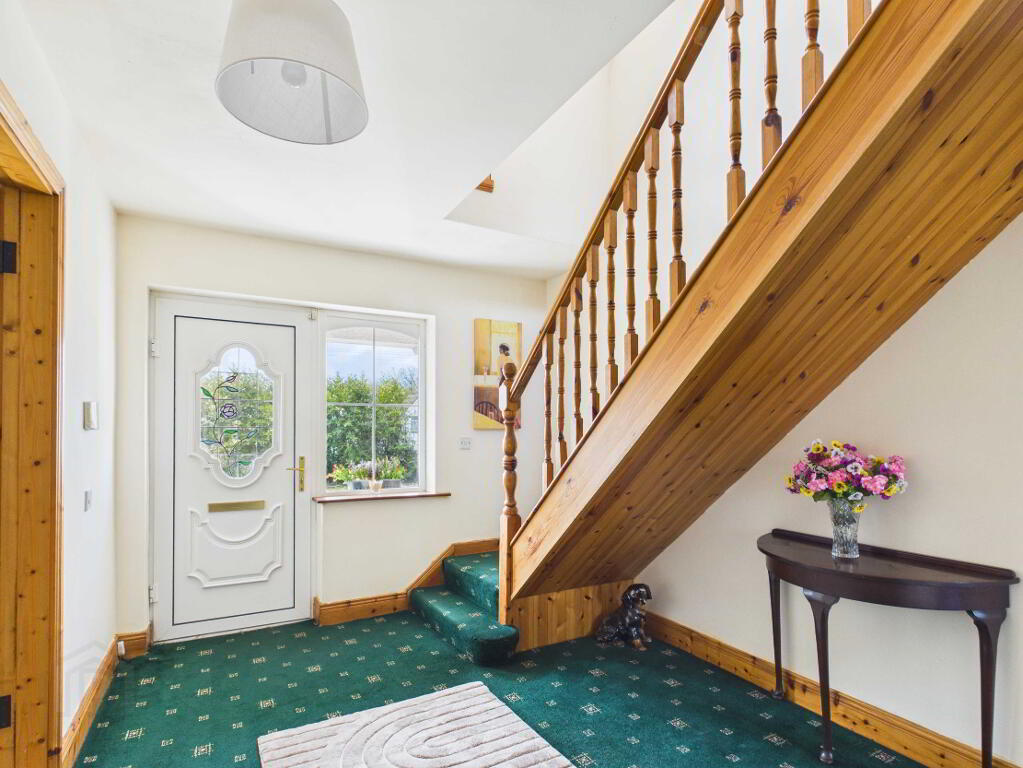
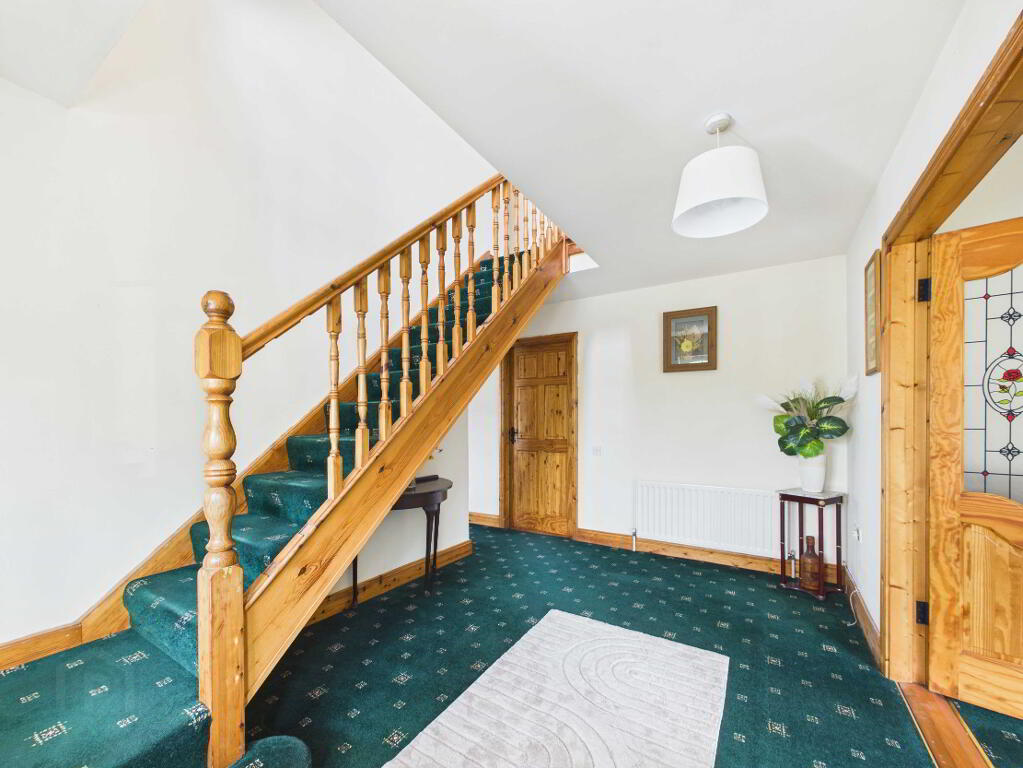
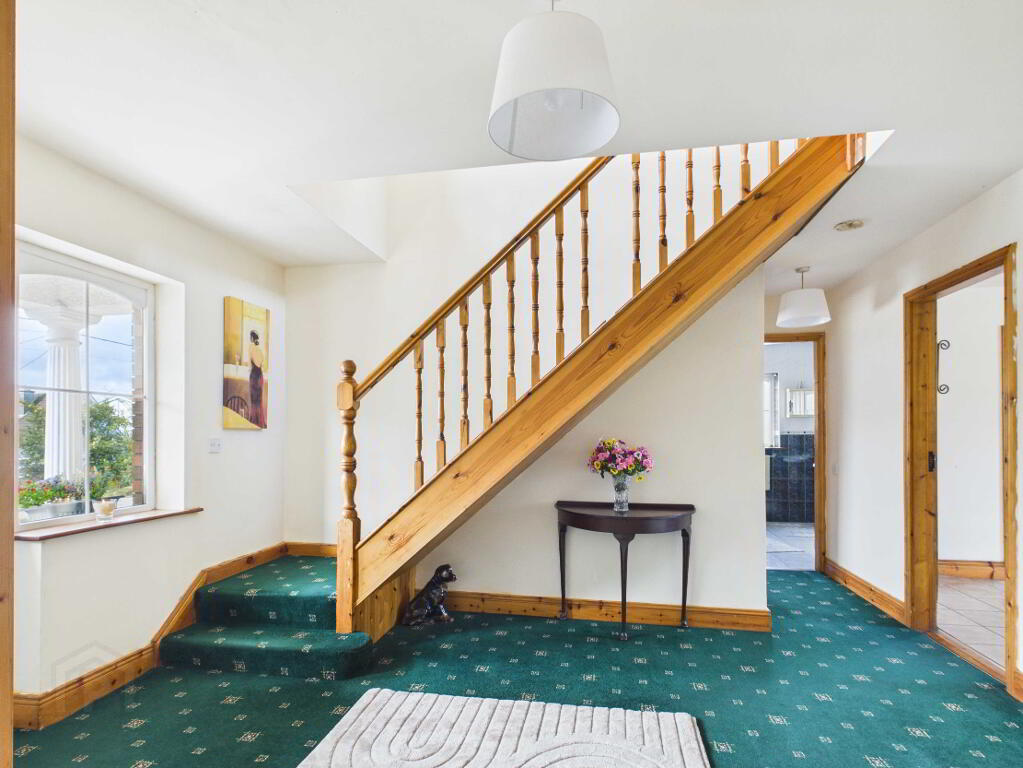
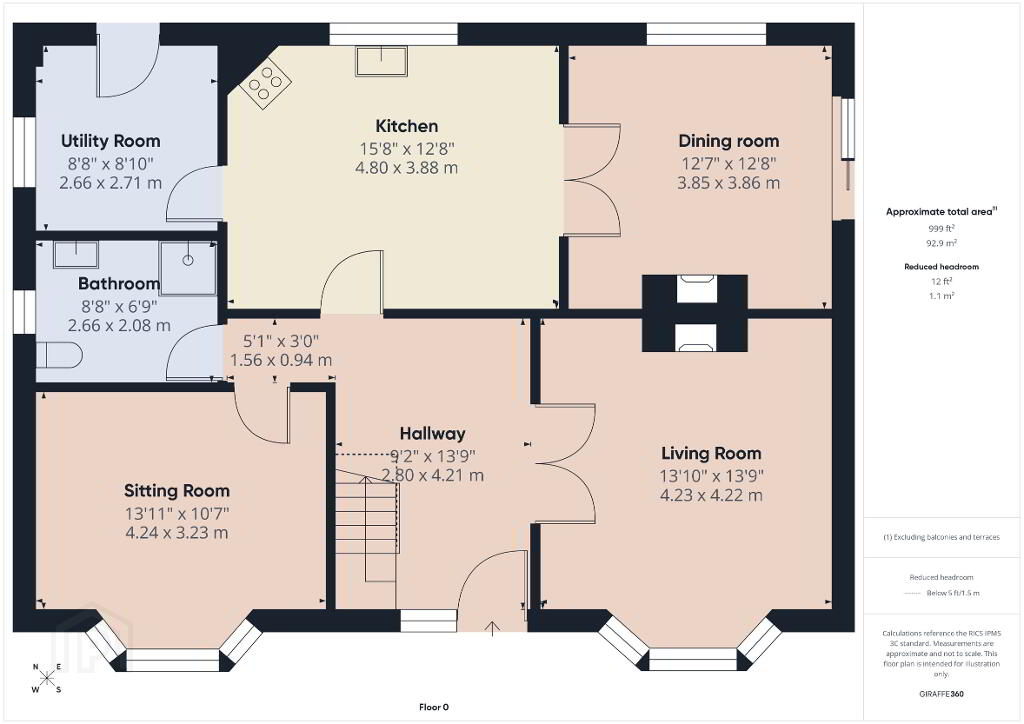
Entrance hall 13ft 9 x 9ft 2
PVC front door with glass panel and letter box. Window. Carpet. Radiator. Double doors with glass panels to living room.
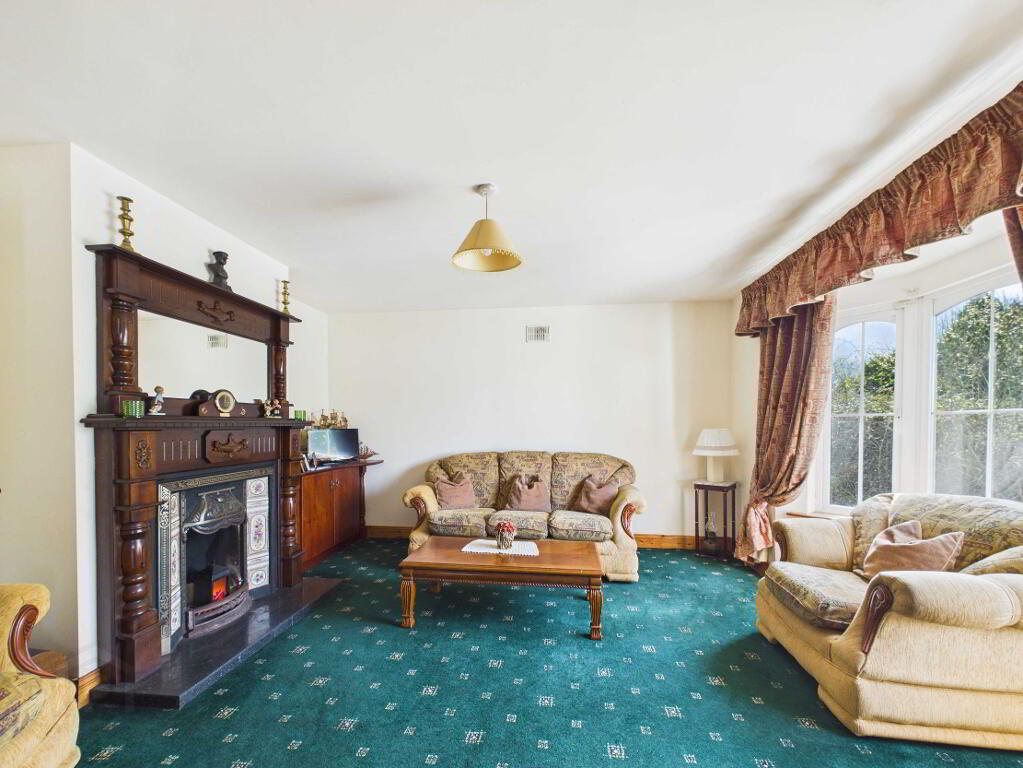
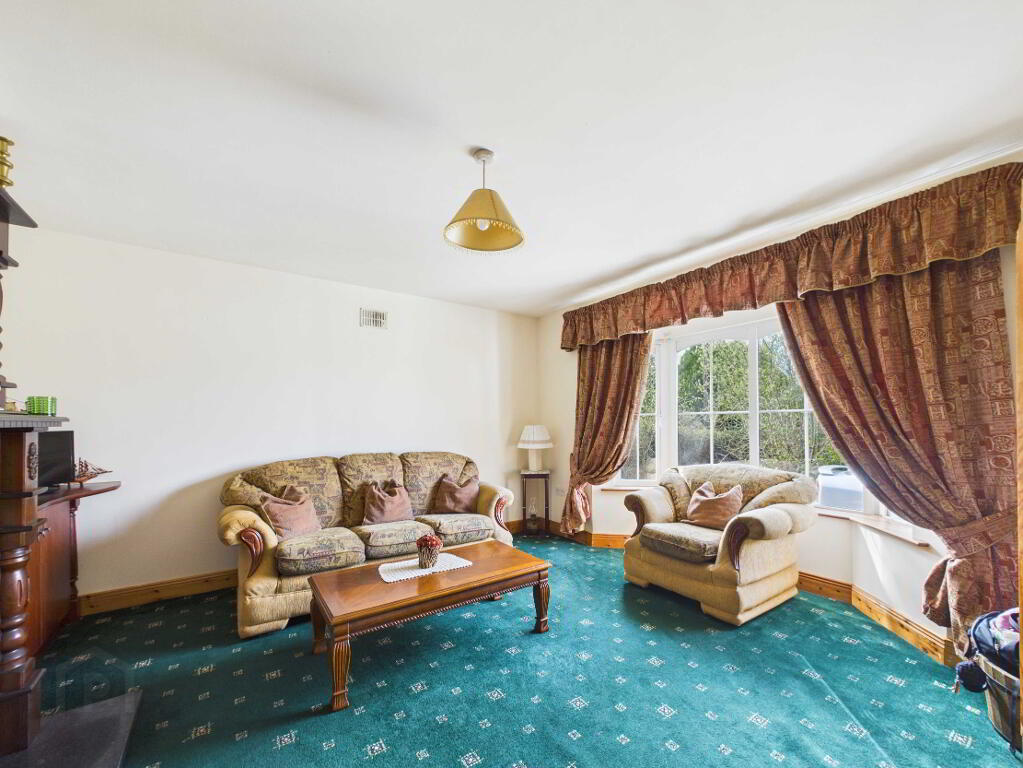
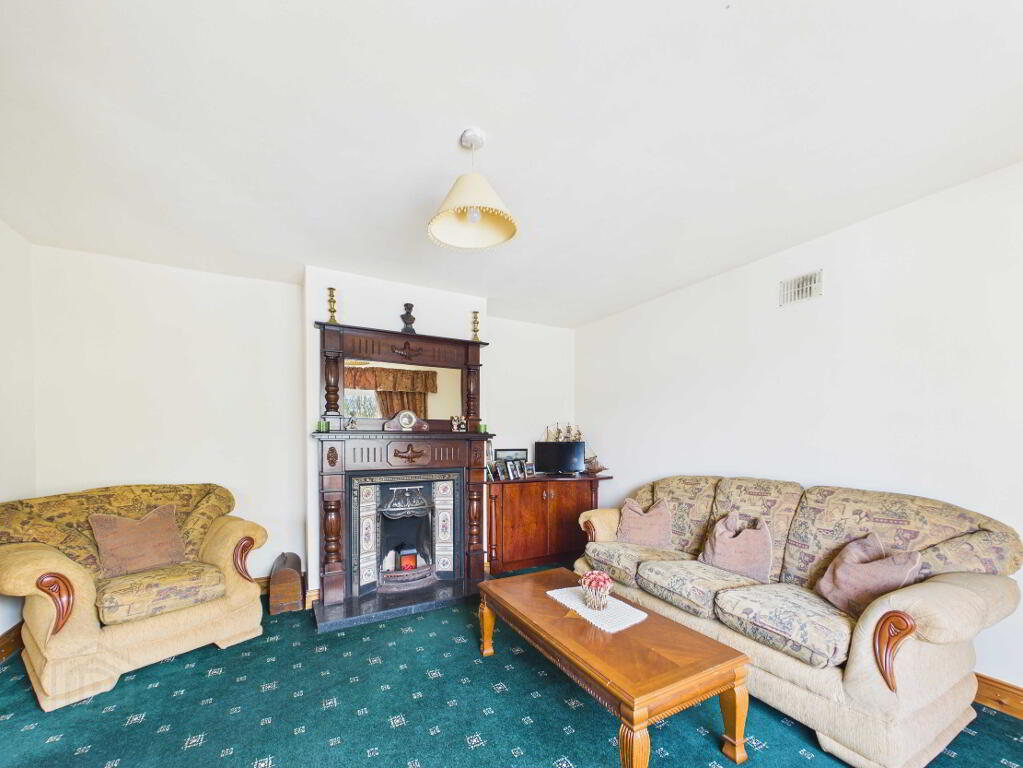
Living Room: 12ft 10 x 13ft 9
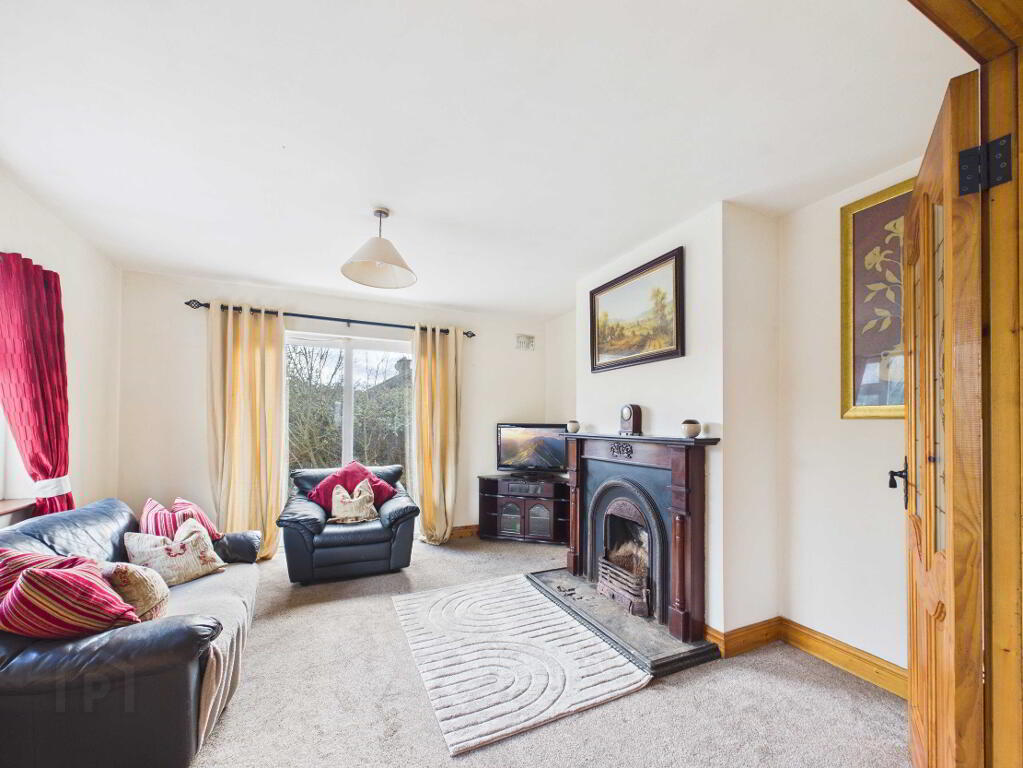
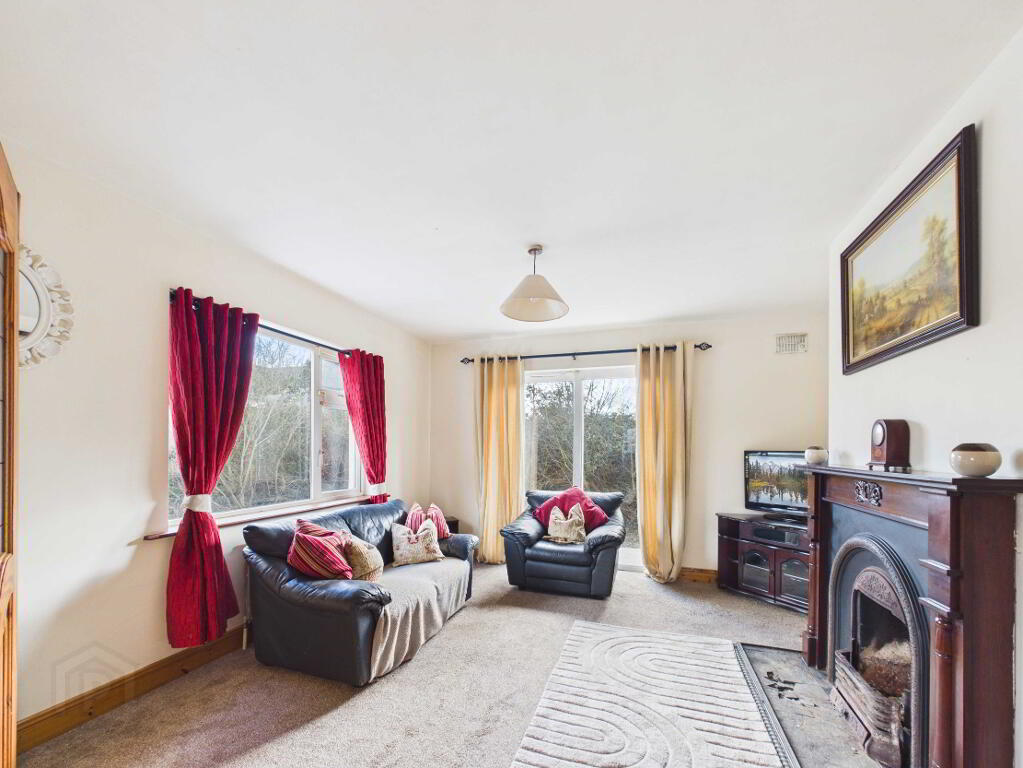
Carpet. Radiator. Large bay window. Open fireplace with featured teak surround and overhead mirror on a granite hearth. Built in storage unit.
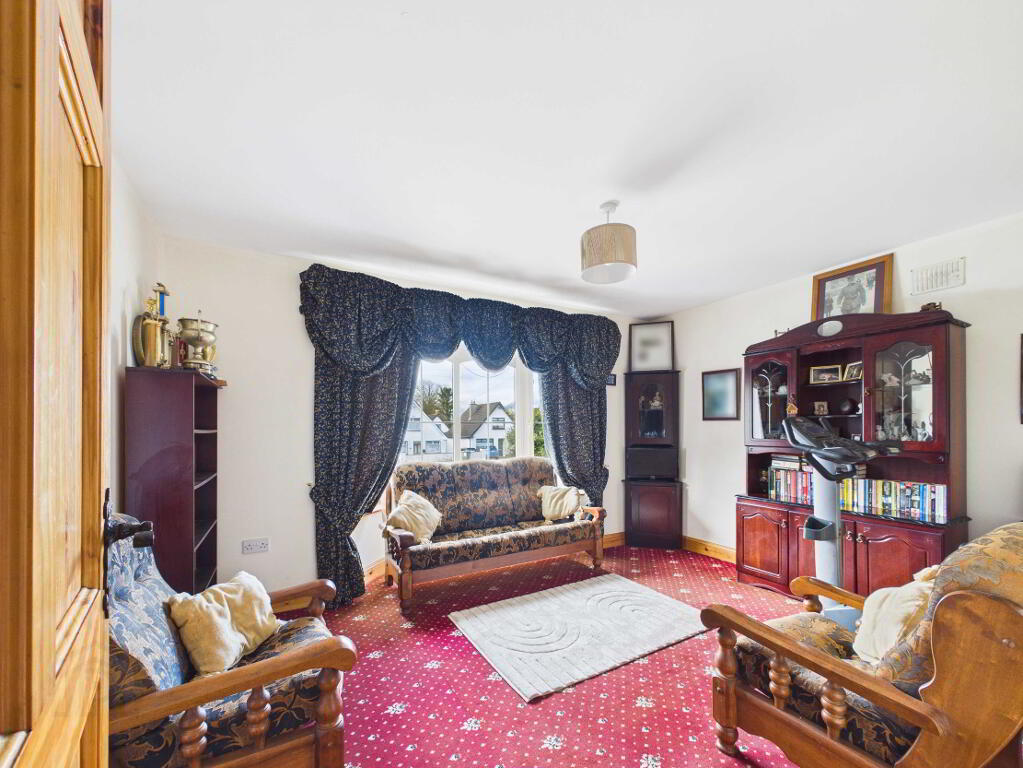
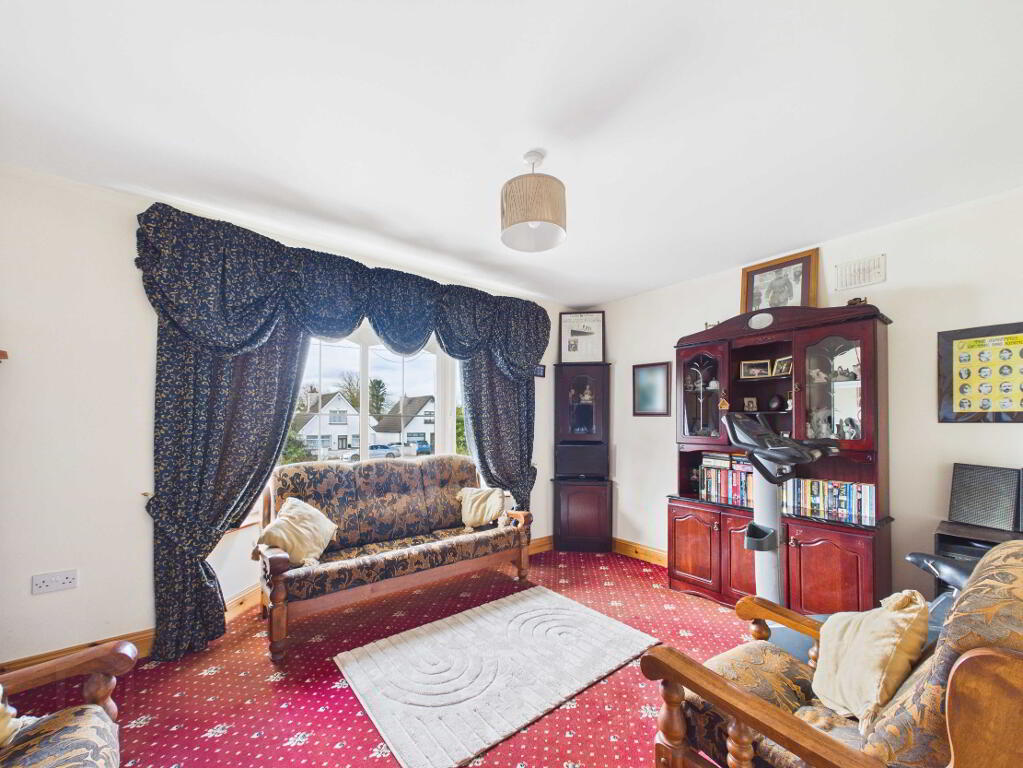
Sitting Room: 13ft 11 x 10ft 7
Carpet. Radiator. Bay window.
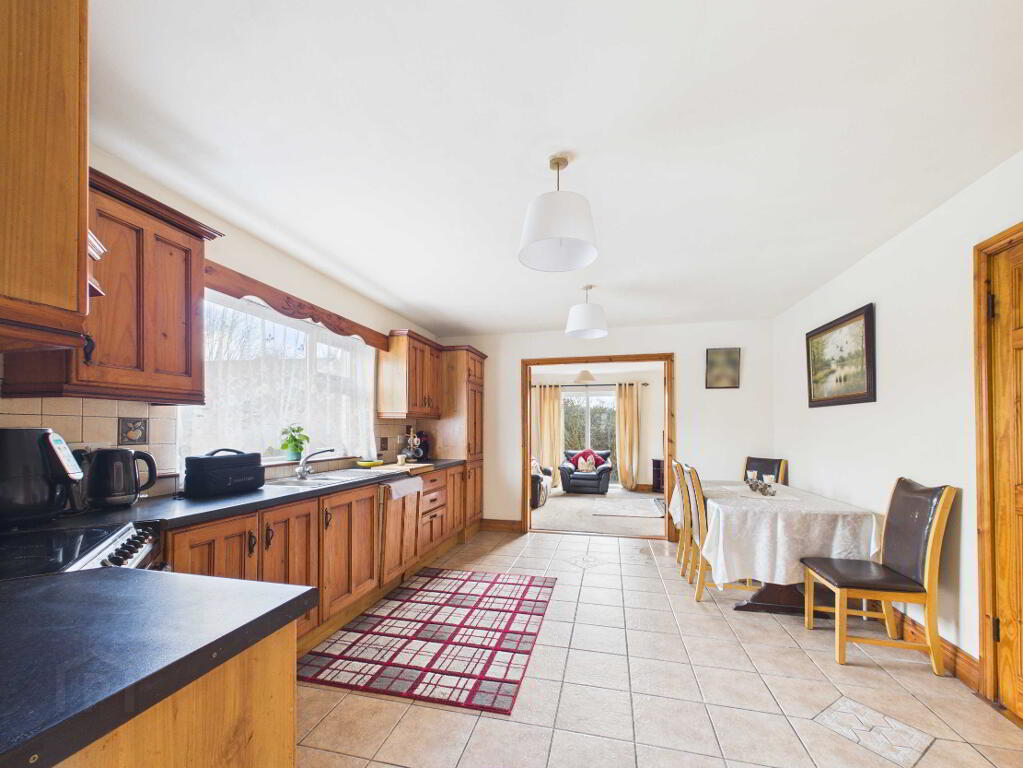
Kitchen: 15ft 8 x 12ft 8
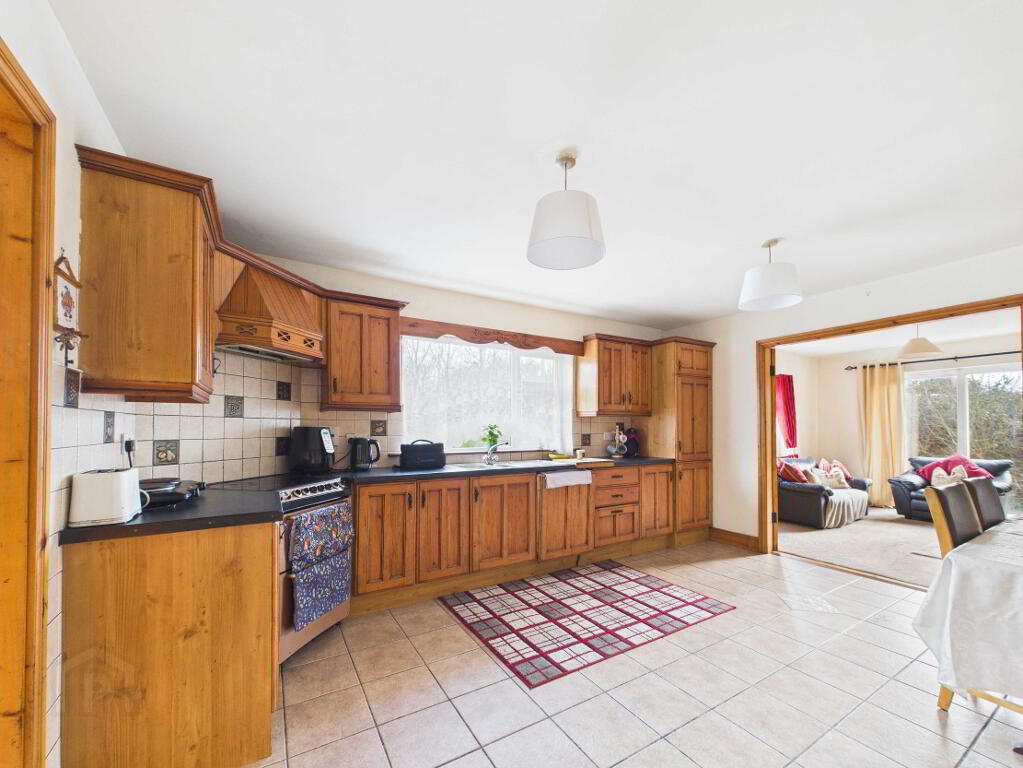
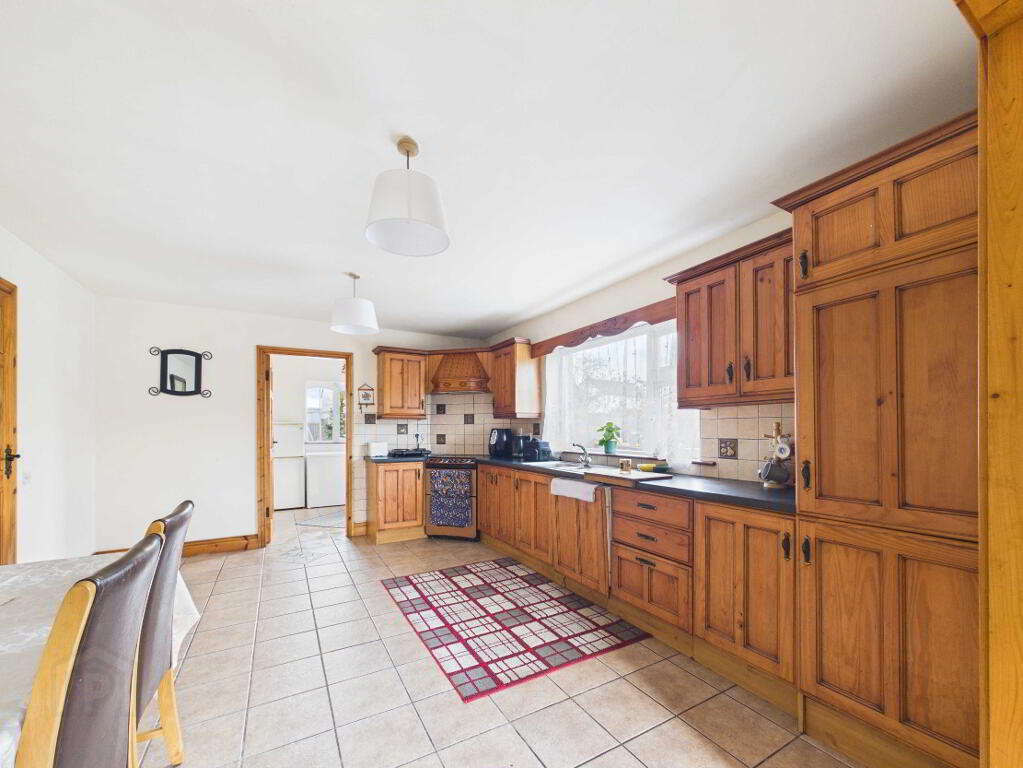
Tiled flooring. Built in wall and floor kitchen units. Tiled splashback. Large window.
Stainless stell sink with mixer taps. Wired for electric cooker and built in extractor fan.
Plumbed for dishwasher. Double doors to TV room.
Dining room 12ft 8 x 12ft 7
Carpet. Window. Patio Door. Radiator. Open fireplace with teak surround.
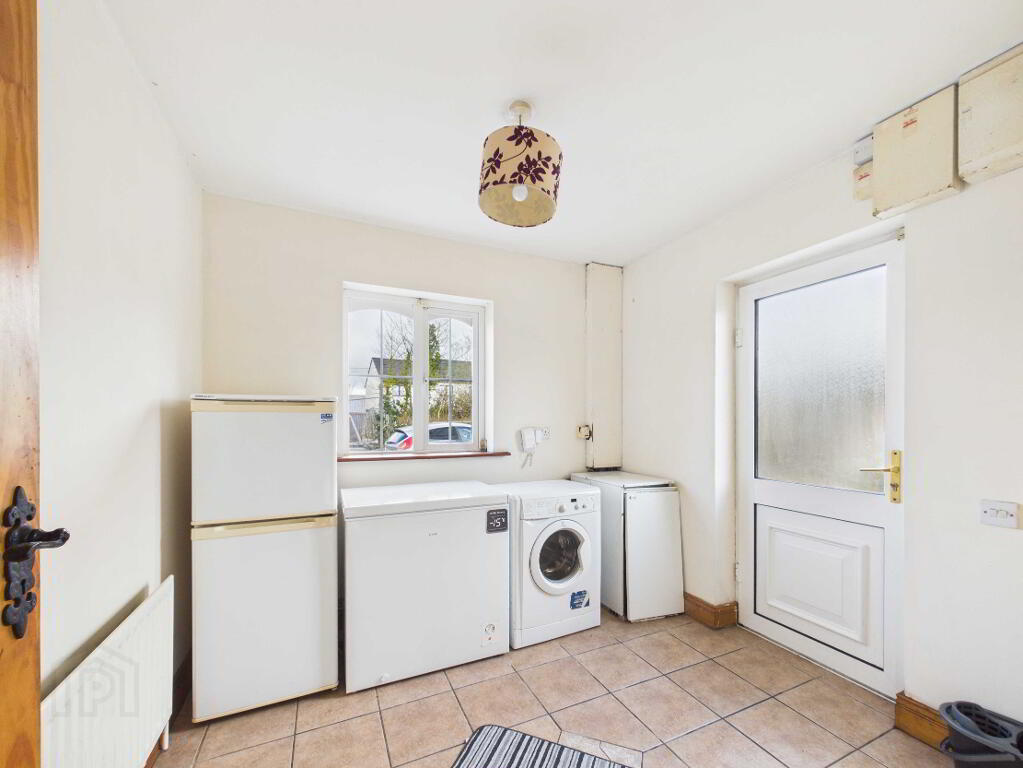
Utility: 8ft 10 x 8ft 8
Tiled flooring. PVC back door with glass panel. Window. Radiator. Boiler for heating system.
Plumbed for washing machine.
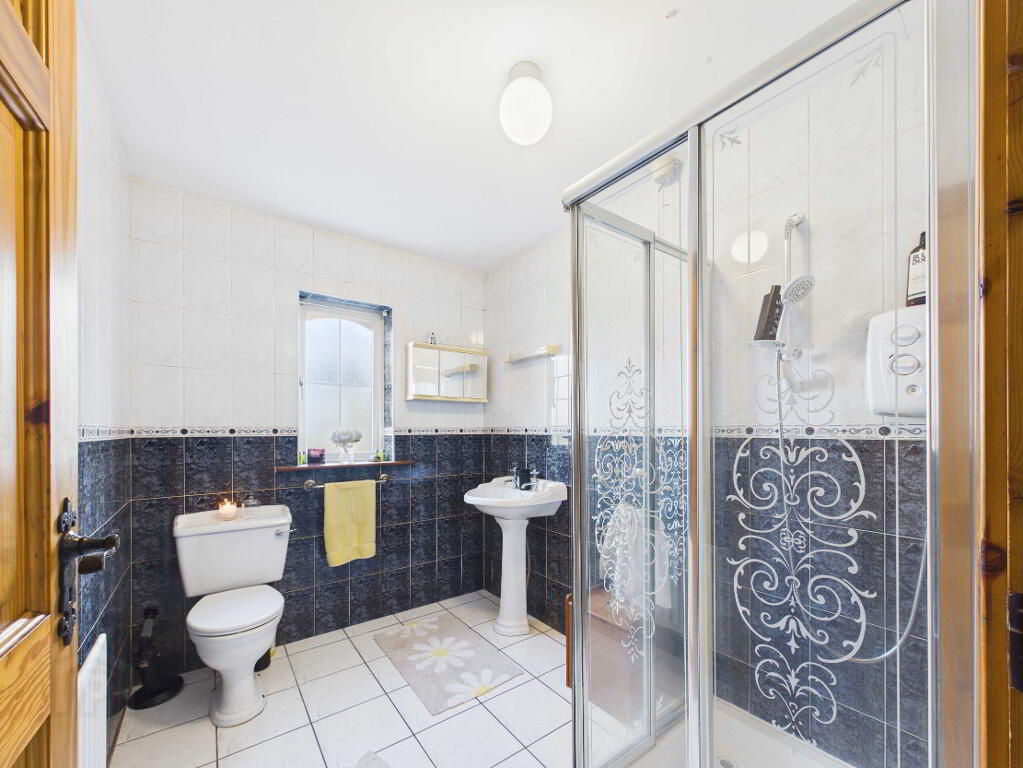
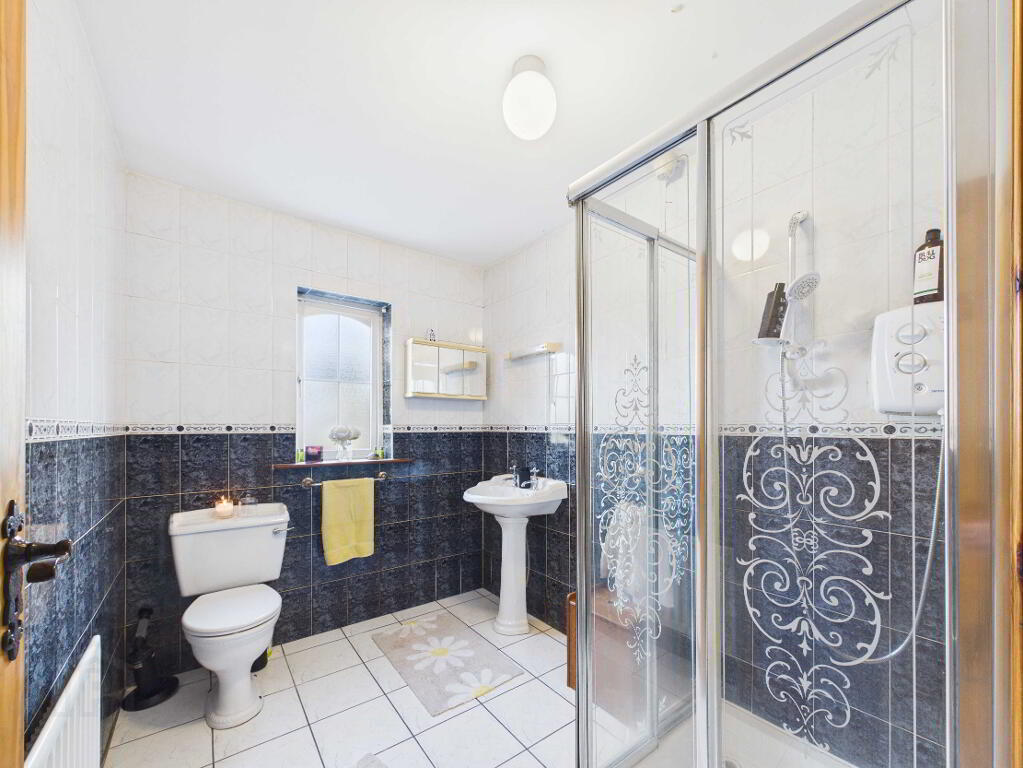
Bathroom: 8ft 8 x 6ft 9
Fully tiled walls and floor. Toilet and wash hand basin. Walk in shower unit with electric shower. Radiator. Window.
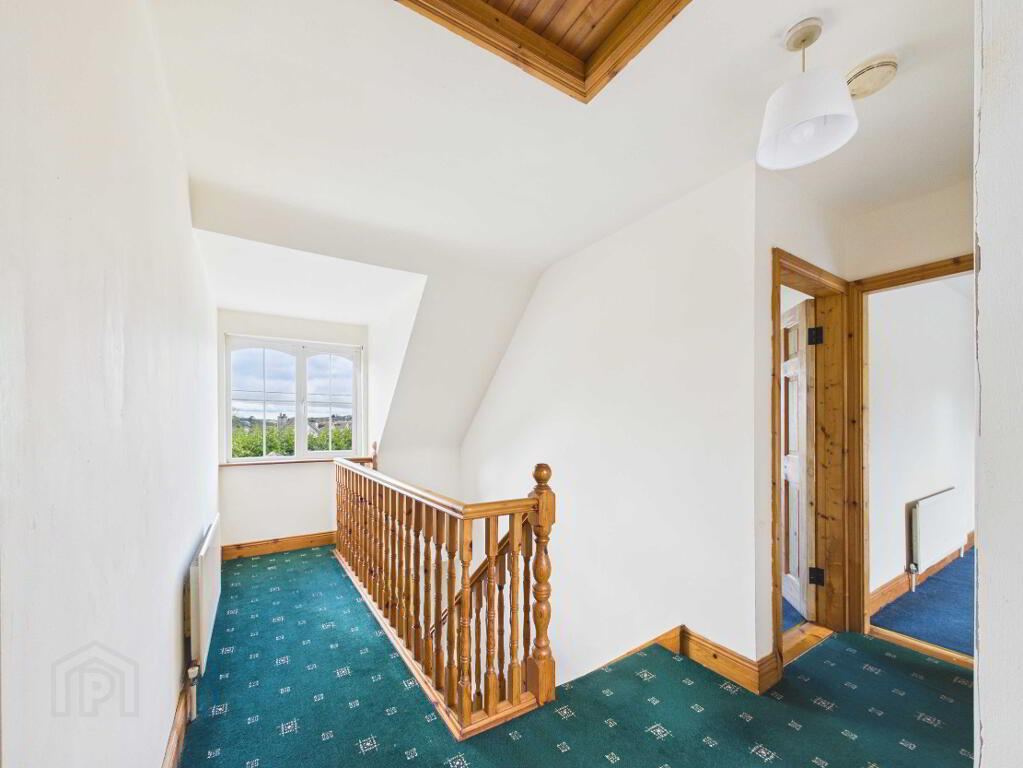
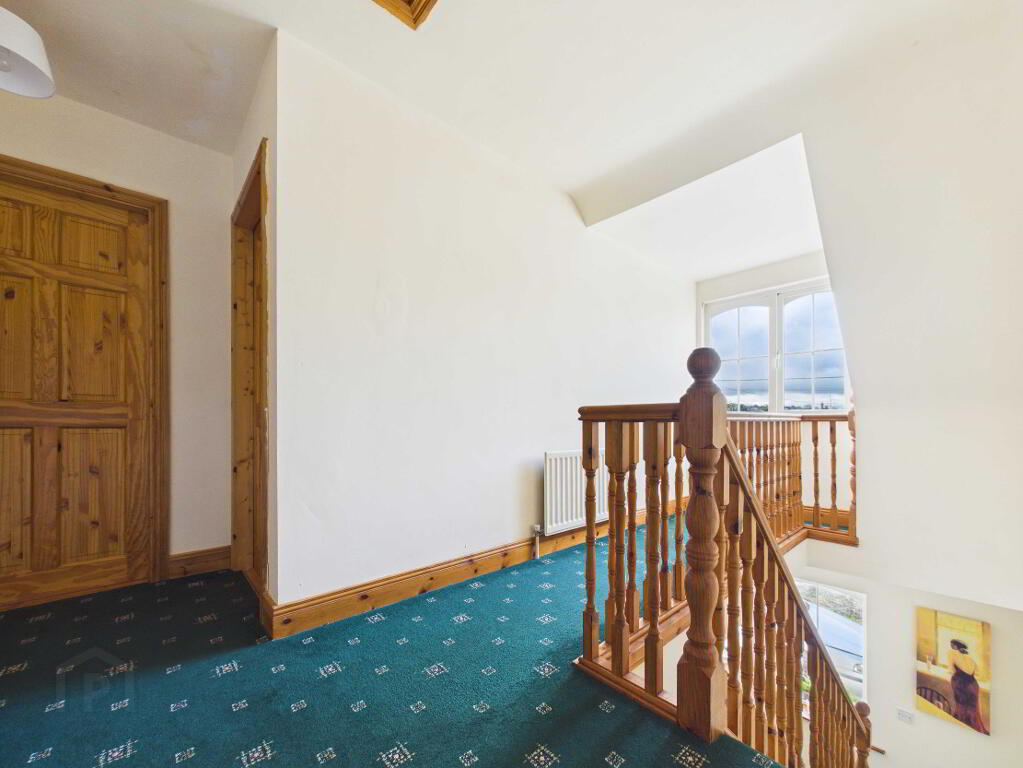
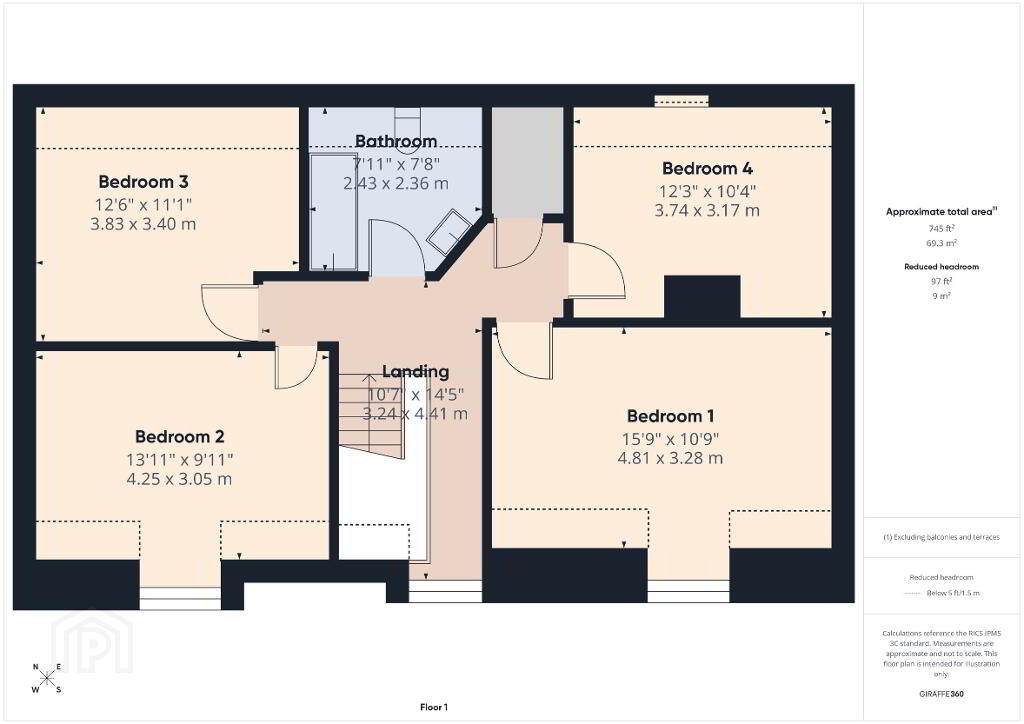
Landing: 14ft 5 x 10ft 7
Carpeted stairs and landing. Access to attic space. Window. Radiator.
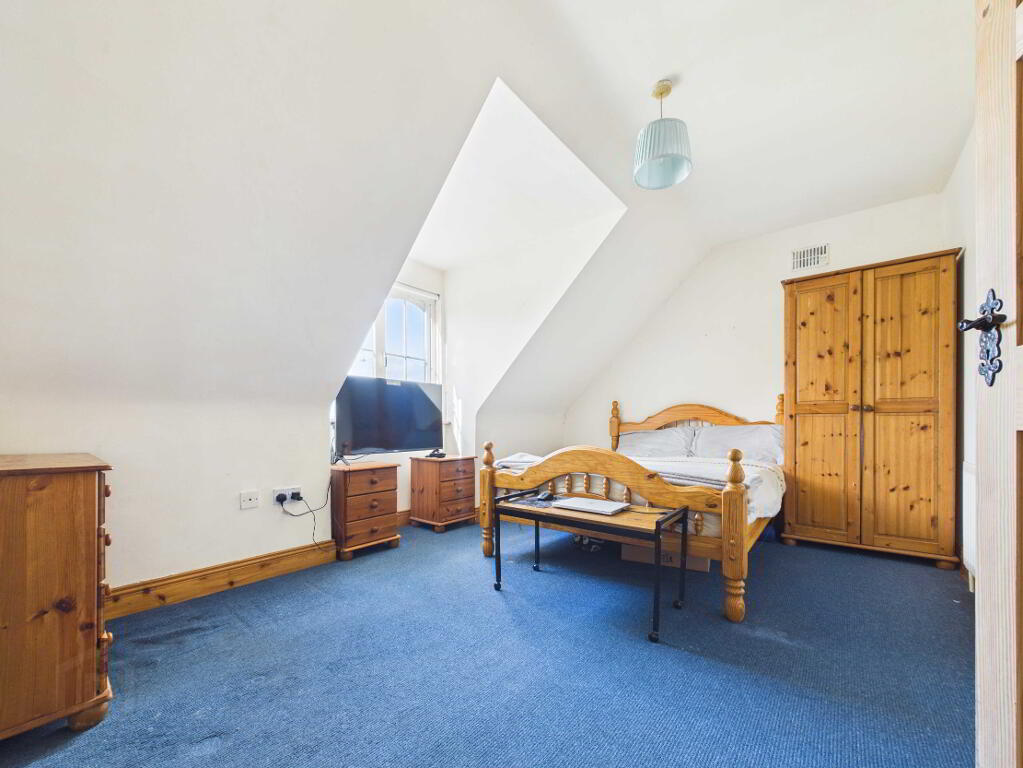
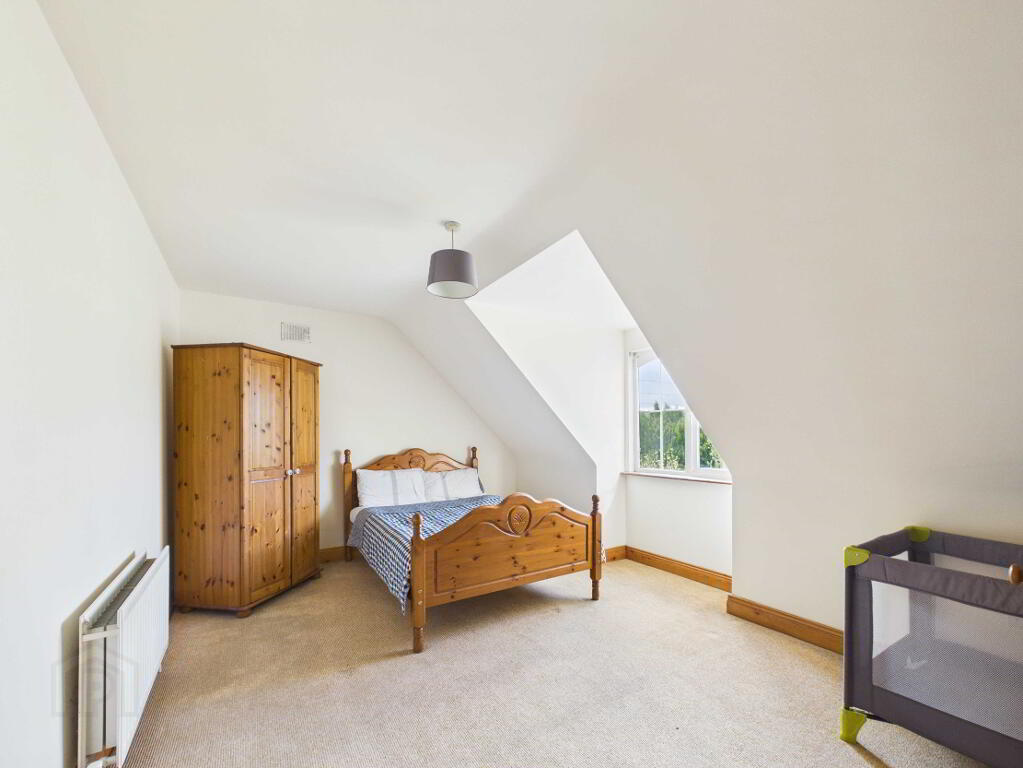
Bedroom 1 13ft 10 x 10ft 4
Carpet. Radiator. Window.
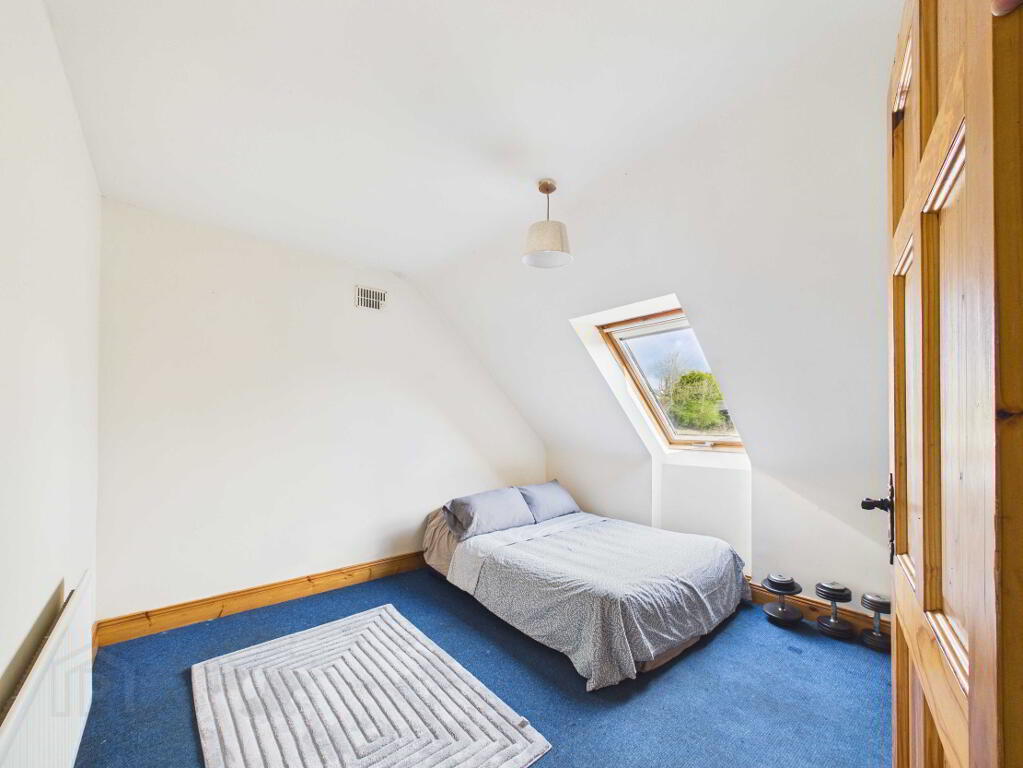
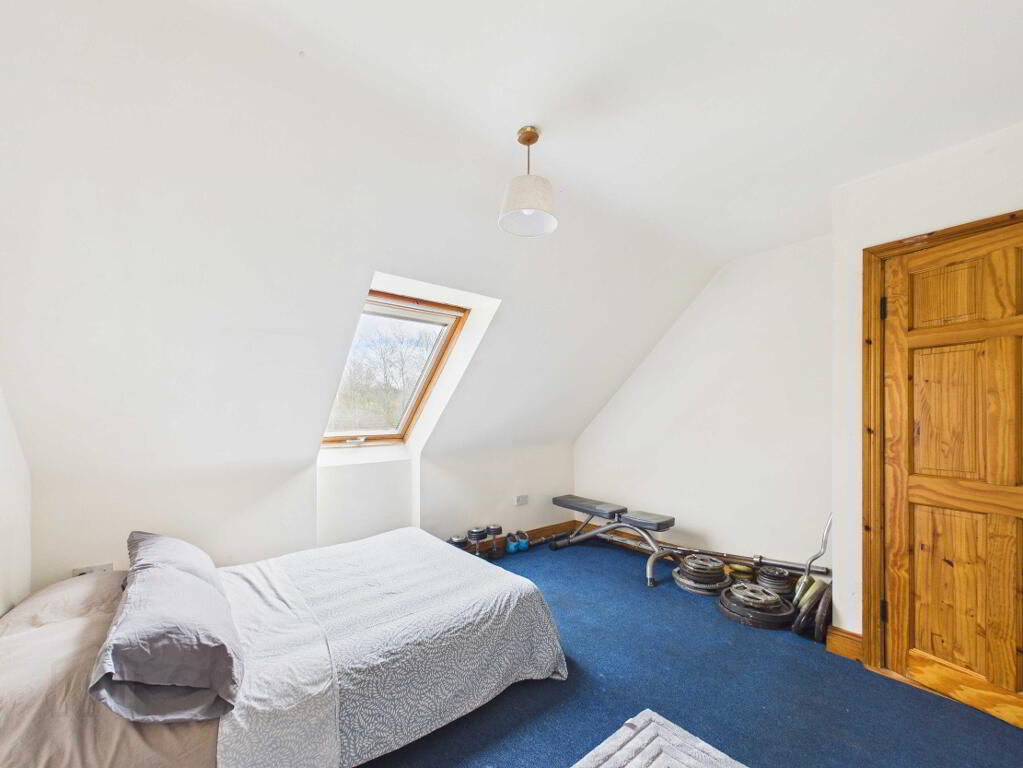
Bedroom 2 13ft 10 x 9ft 10
Carpet. Radiator. Window.
Bedroom 3: 12ft 11 x 8ft 1
Carpet. Radiator. Window.
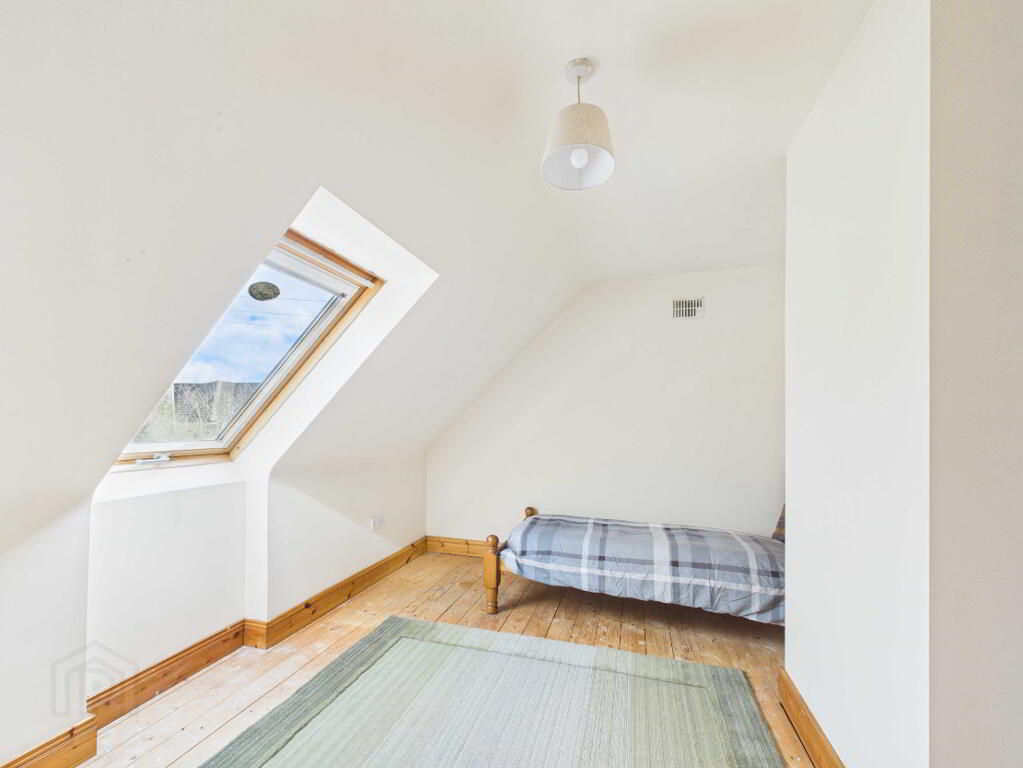
Bedroom 4: 13ft 10 x 8ft
Timber flooring. Radiator. Window.
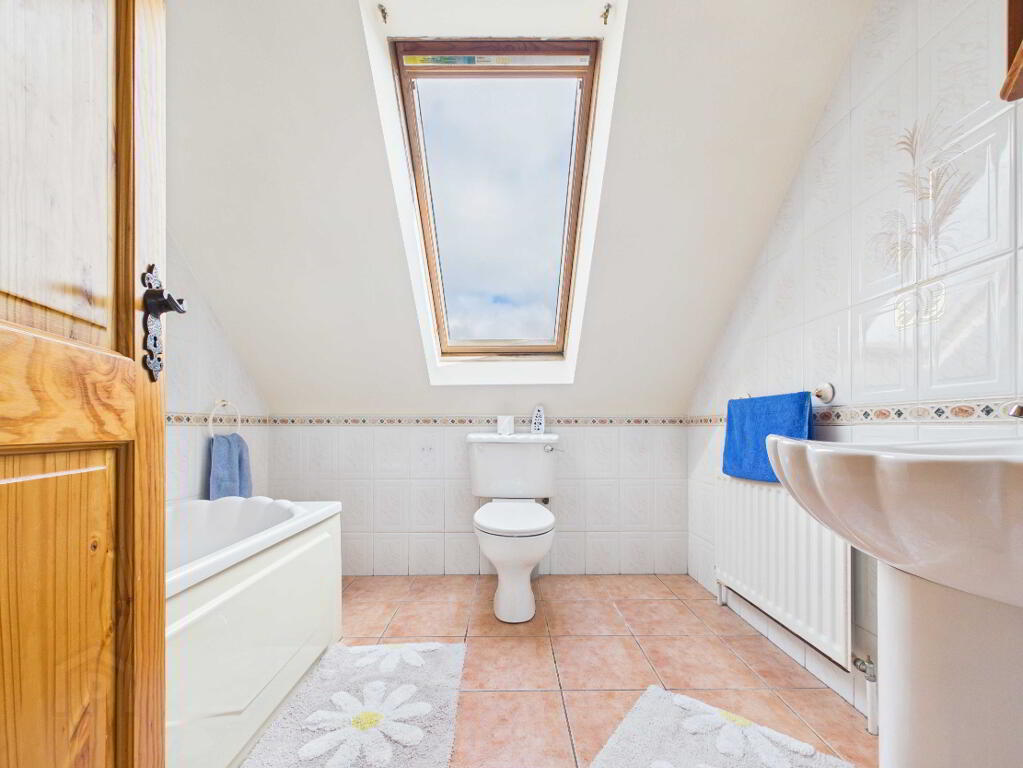
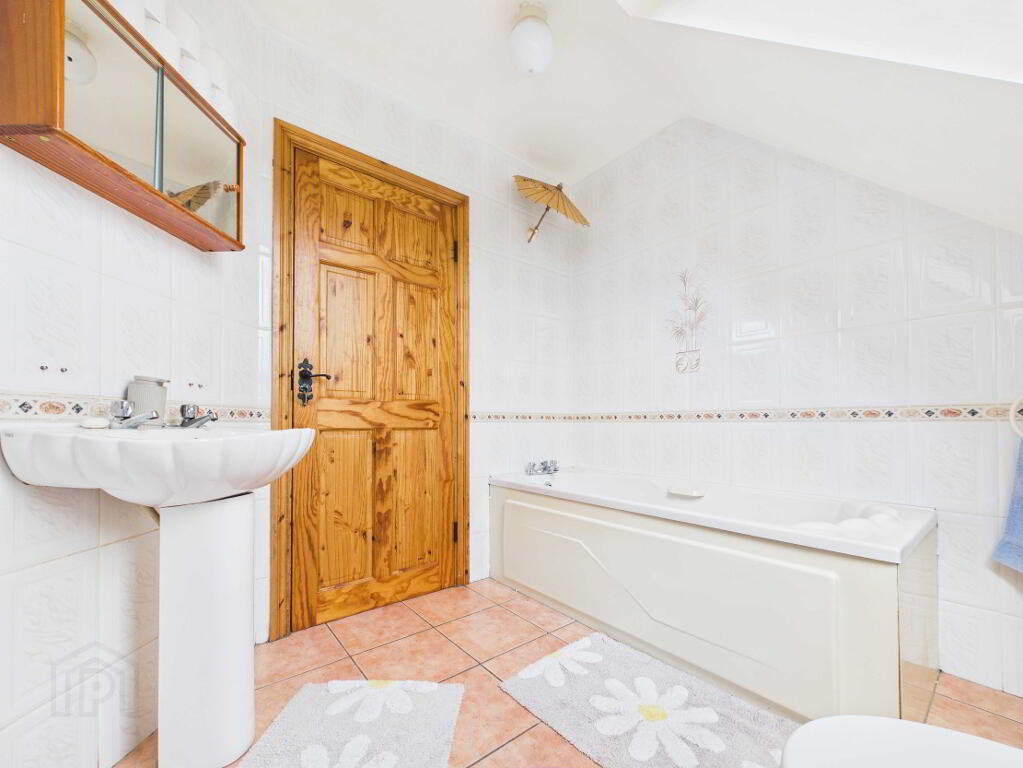
Bathroom 7ft 11 x 7ft 8
Tiled flooring and partly tiled walls. Bath, toilet and wash hand basin. Radiator. Velux window.
Outside:
Shared driveway.
Gardens front and rear in need of attention.
Services:
Mains Water.
Mains Sewage.
Oil fired central heating.
Building Energy Rating: C2
BER Details
BER Rating: C2
RBE No. 118047240
Energy Performance Indicator: 184.67kWh/m²/yr
-
Paul O'Driscoll Auctioneer & Valuer
(025) 39321
Photo Gallery
Location
