
8 Corrinville, Duntaheen Road, Fermoy, P61 EK57
3 Bed Semi-Detached Bungalow For Sale
Guide price €355,000
Print additional images & map (disable to save ink)
Telephone:
(025) 39321View Online:
www.paulodriscollauctioneer.ie/1103321Key Information
| Address | 8 Corrinville, Duntaheen Road, Fermoy, P61 EK57 |
|---|---|
| Price | Guide price €355,000 |
| Style | Semi-Detached Bungalow |
| Bedrooms | 3 |
| Receptions | 1 |
| Bathrooms | 2 |
| Heating | Gas |
| Size | 132 sq. metres |
| BER Rating | |
| Status | For sale |
| PSRA License No. | 004540 |
Additional Information
FOR SALE
No. 8 Corrinville, Duntaheen Road, Fermoy, Co Cork P61 EK57
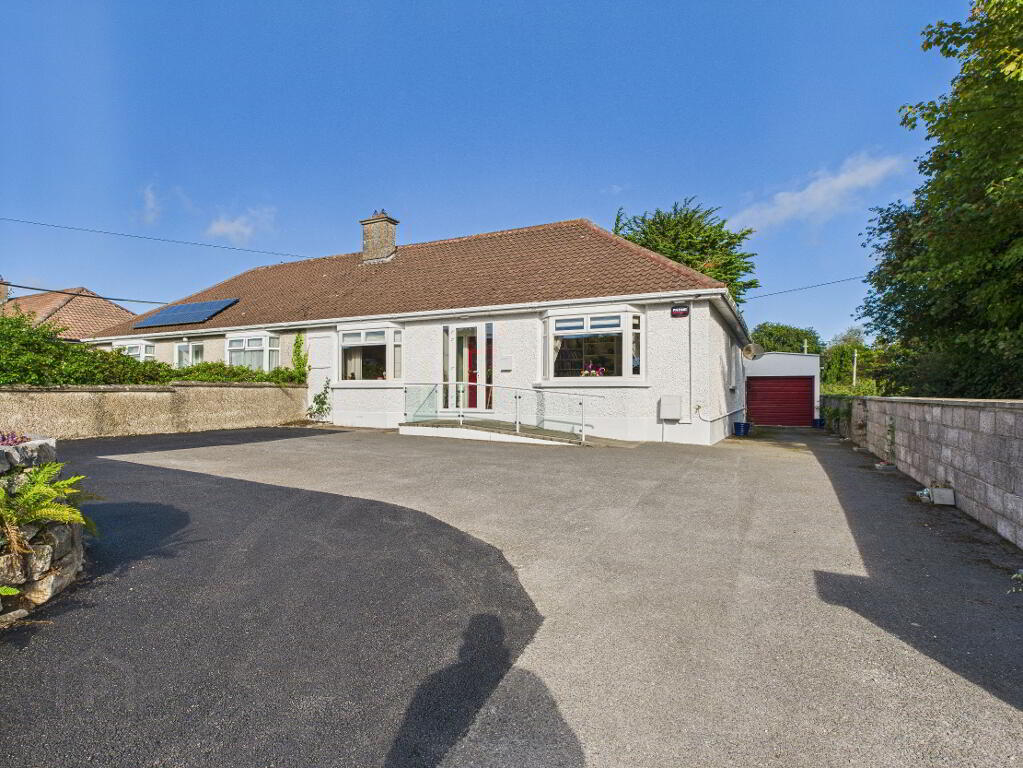
Paul O’Driscoll Auctioneer is delighted to offer for sale this spacious 3 bedroomed semi-detached residence within walking distance of all amenities of Fermoy Town.
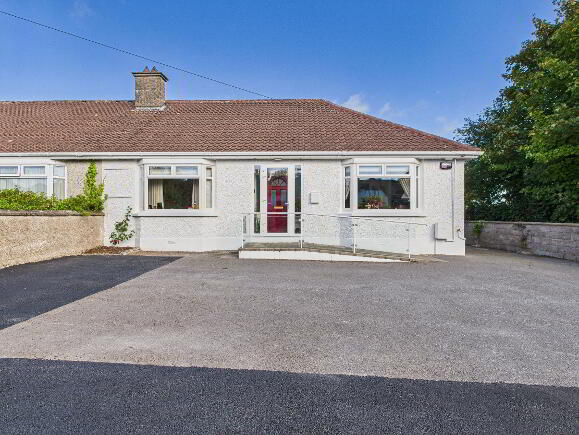
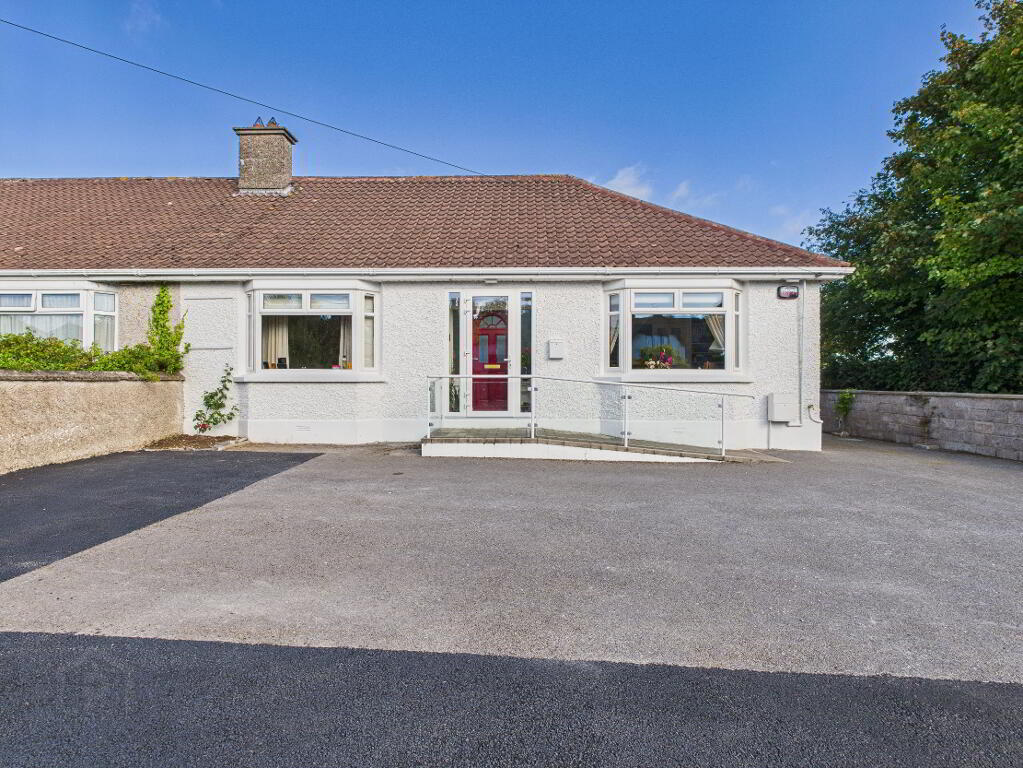
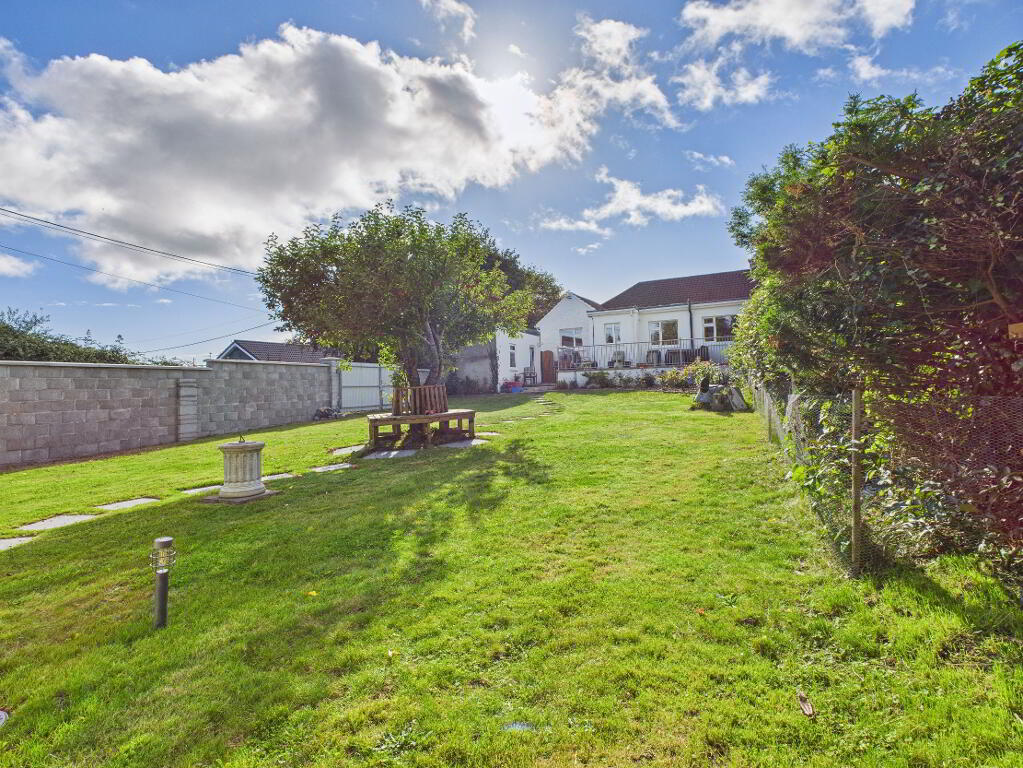
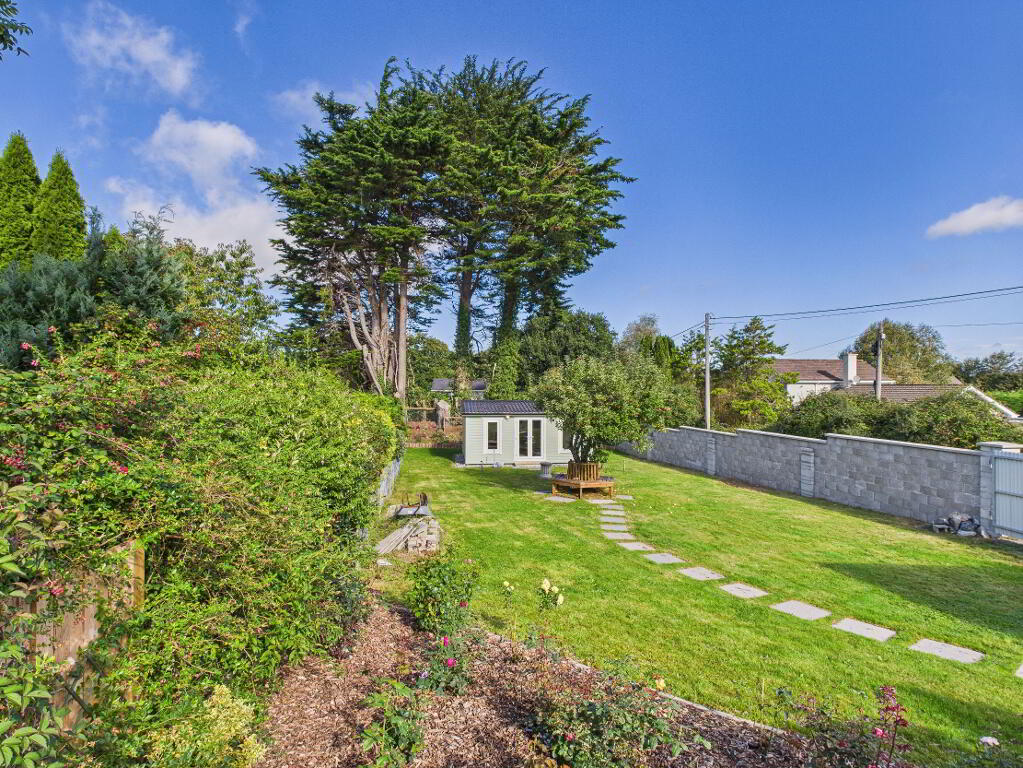
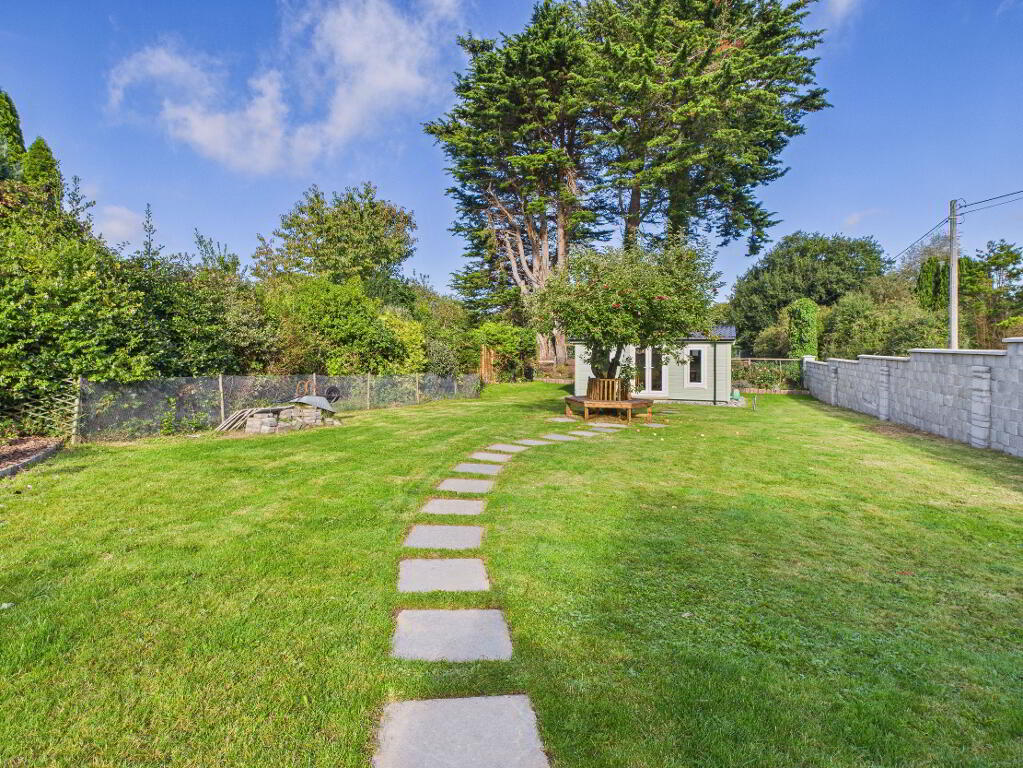
The property has an enclosed walled in rear garden with side entrance and garden studio. Walled in tarmac driveway to the front.
The accommodation extends to 1400 sq. ft approx. (131 sq. m) and has all the necessary attributes that any family could possibly want.
The property has been completely refurbished in the recent past to an exceptionally high standard. There is a large attic space which would be suitable for further development.
Accommodation
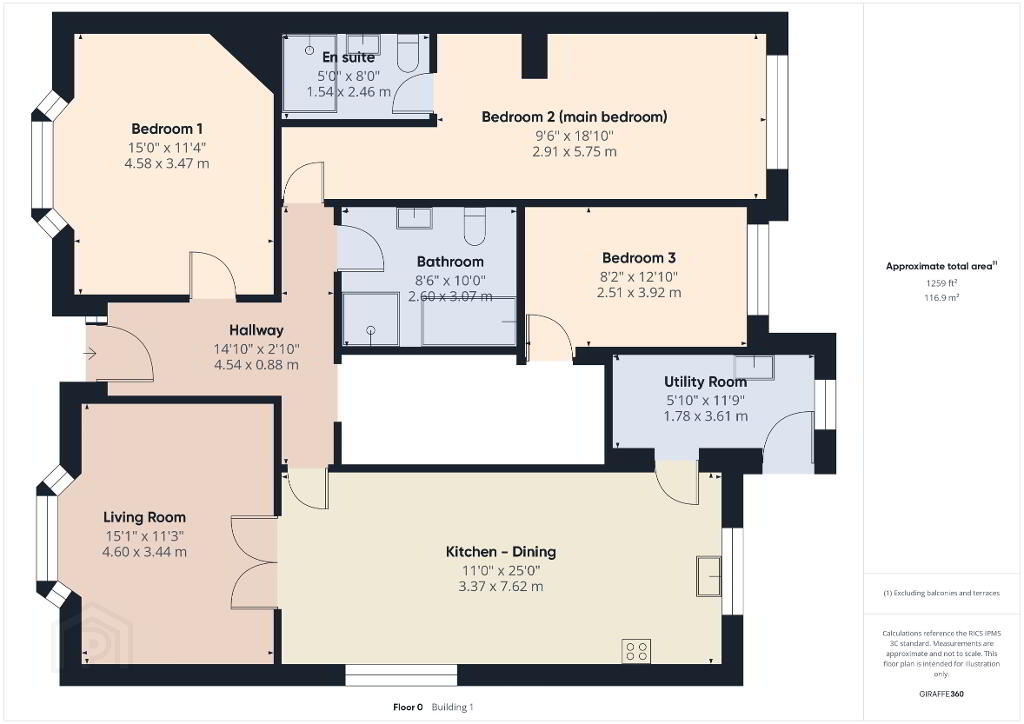
Entrance Hall 14ft 10 x 2ft 10
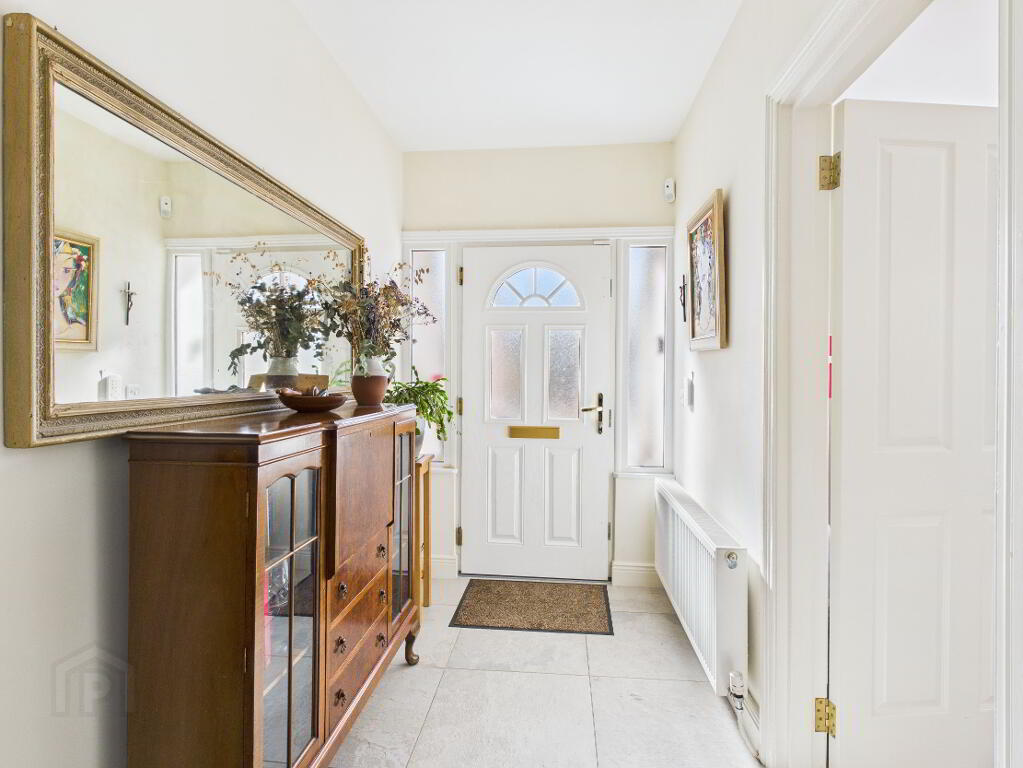
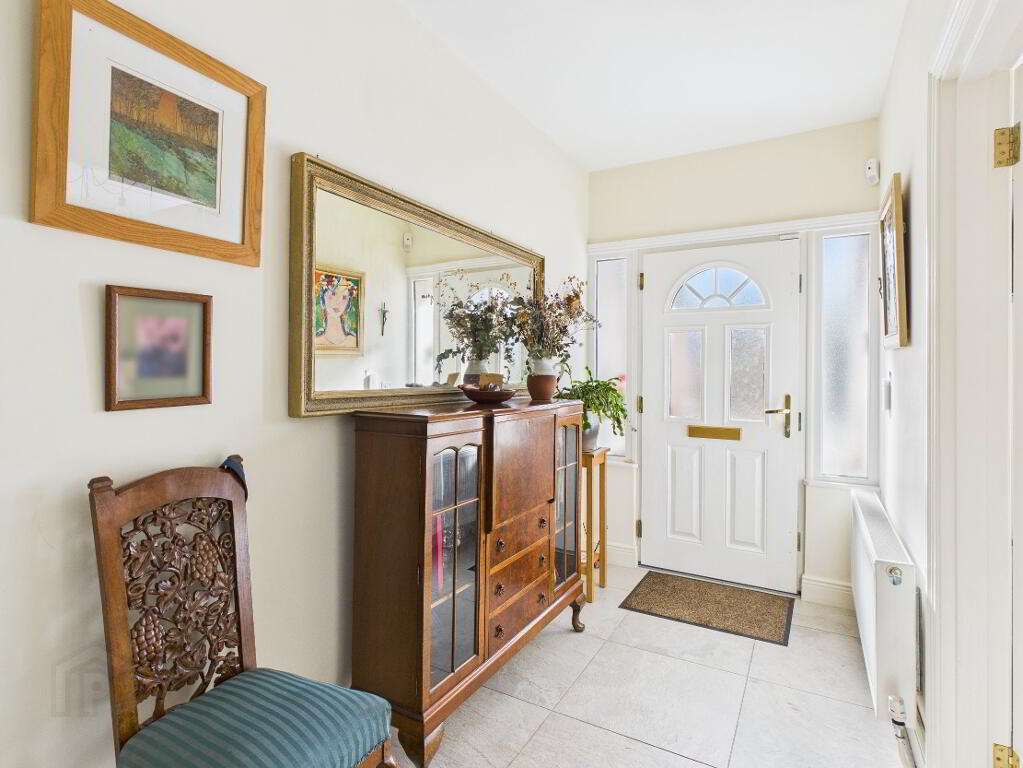
Glass panel entrance door to porch. Solid panelled regency front door to the hallway with glass panels and fanlight overhead and side glass panels. Tiled flooring. Radiator.
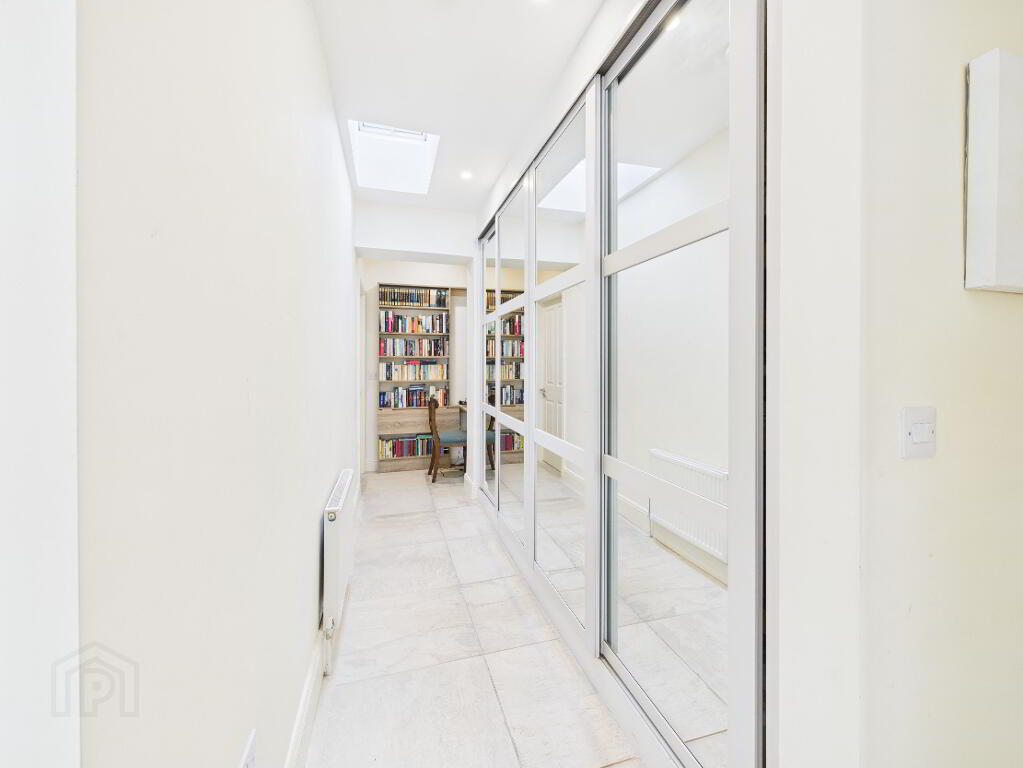
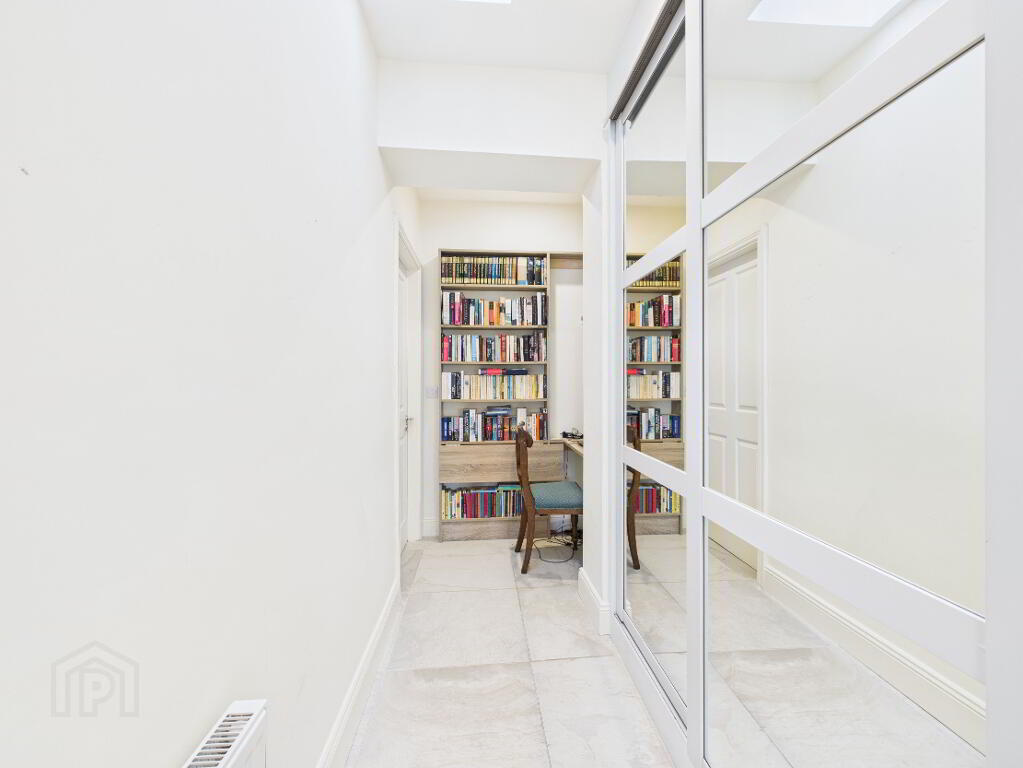
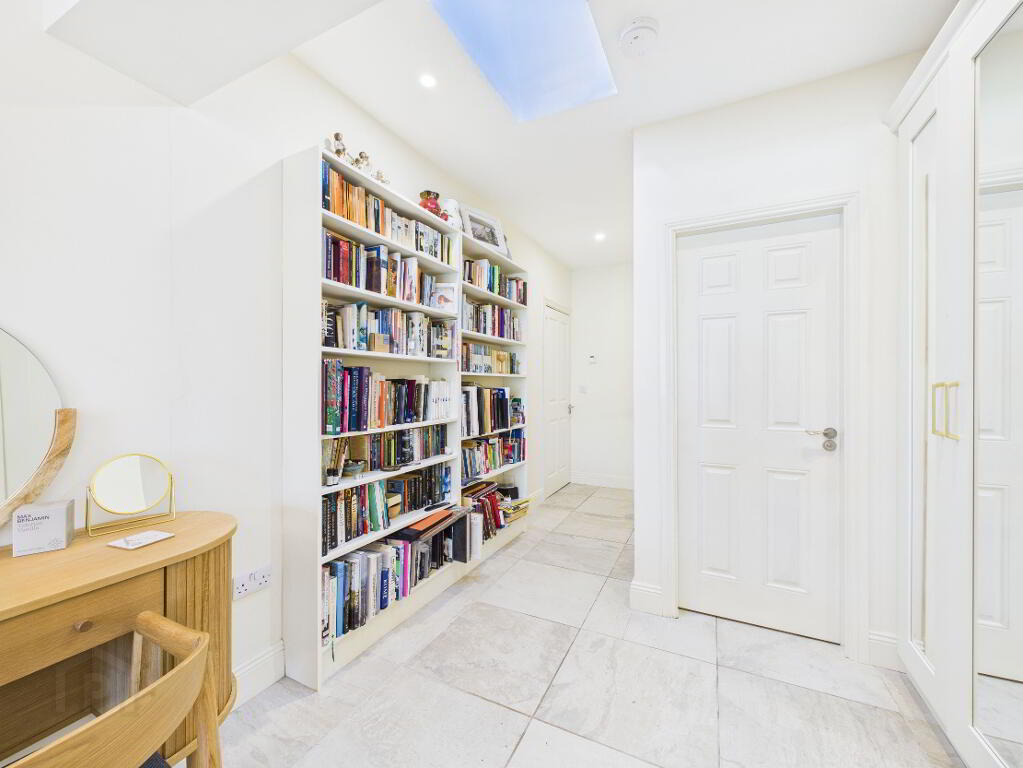
Inner Hallway:
Velux window. Sliding mirrored storage unit. Built in office station. Radiator.
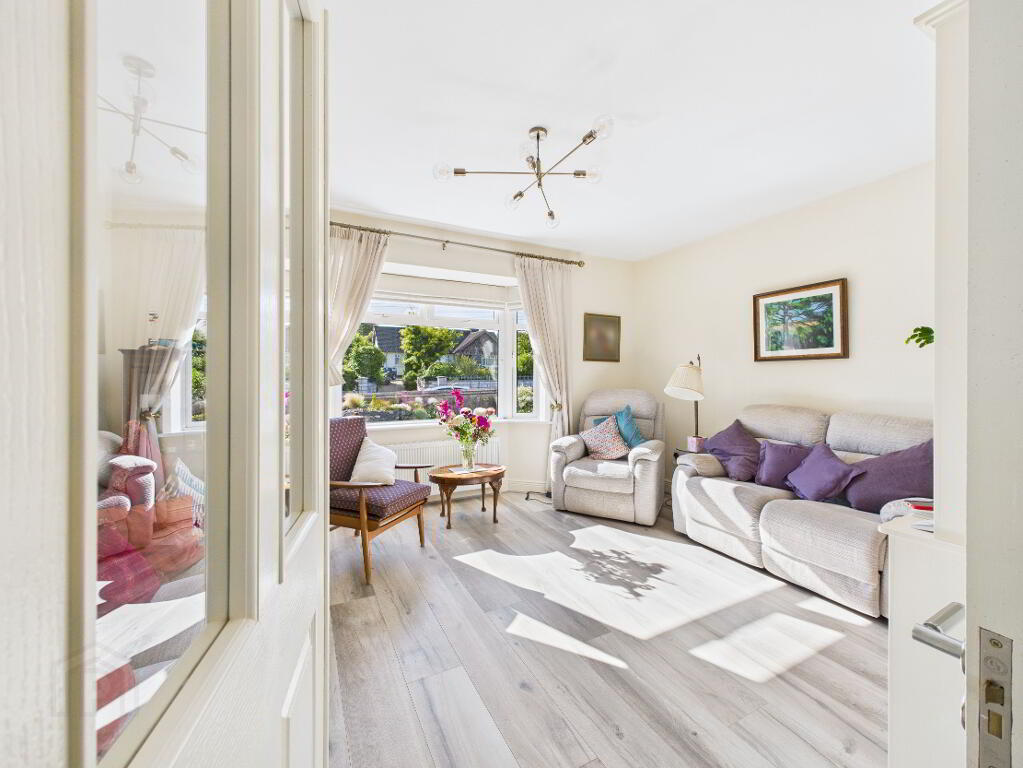
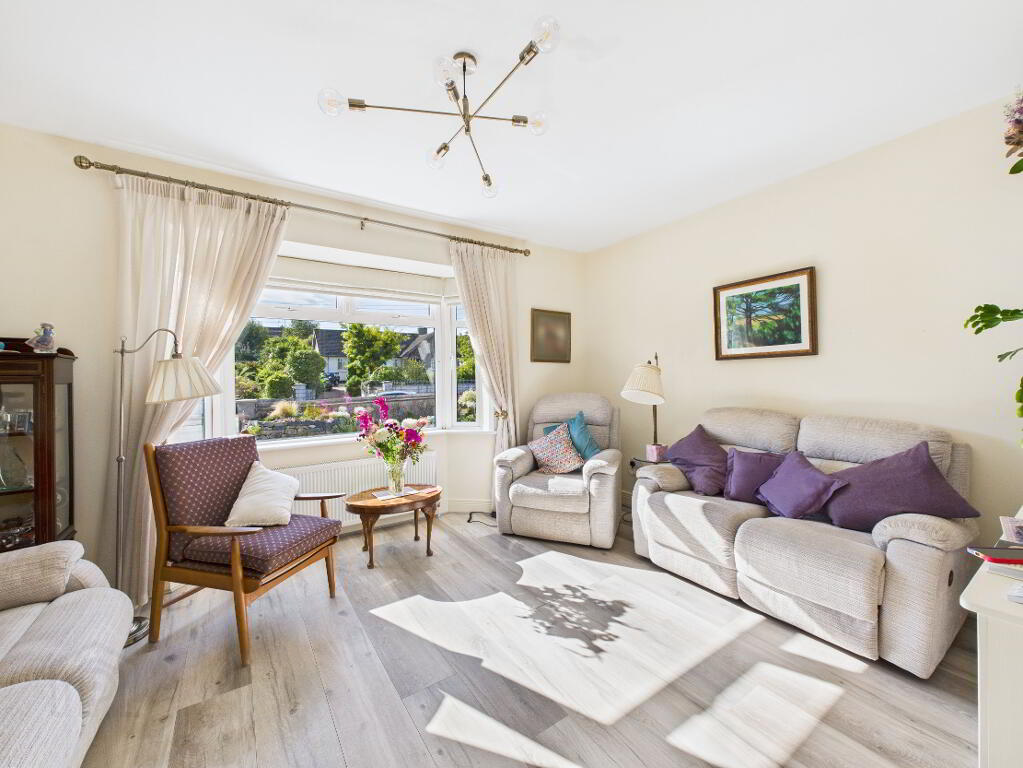
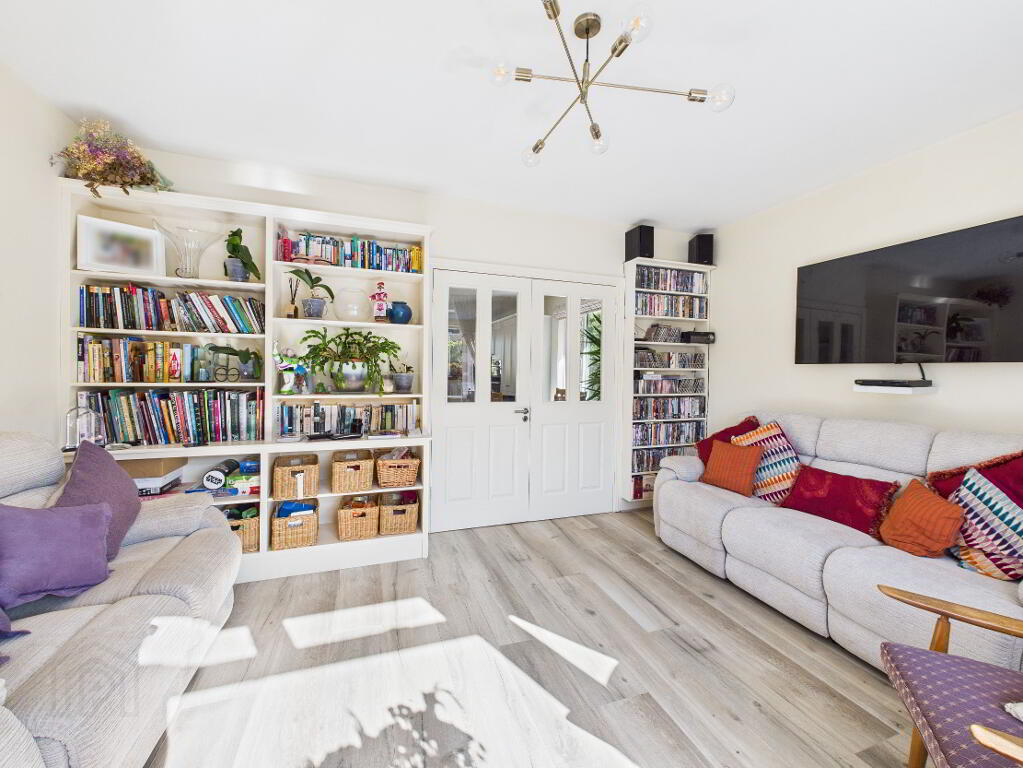
Living Room 15ft 1 x 11ft 3
Timber flooring. Double regency doors with glass panels from kitchen-dining room. Large bay window with blinds. Radiator. Built in open shelving (Bookshelves)
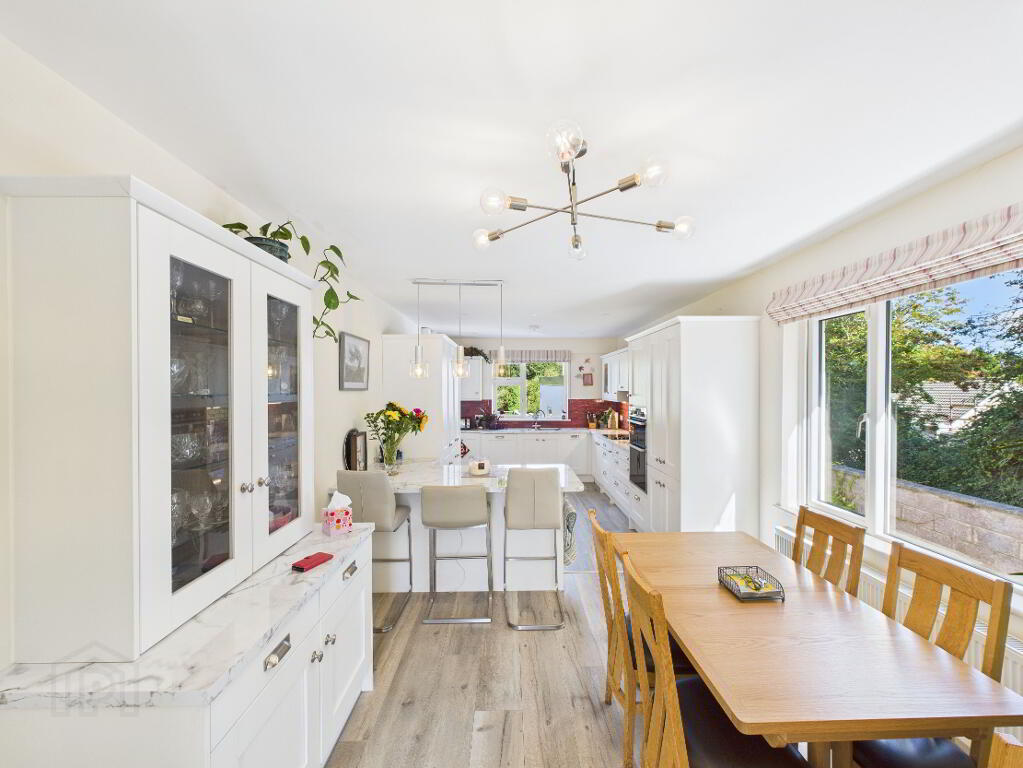
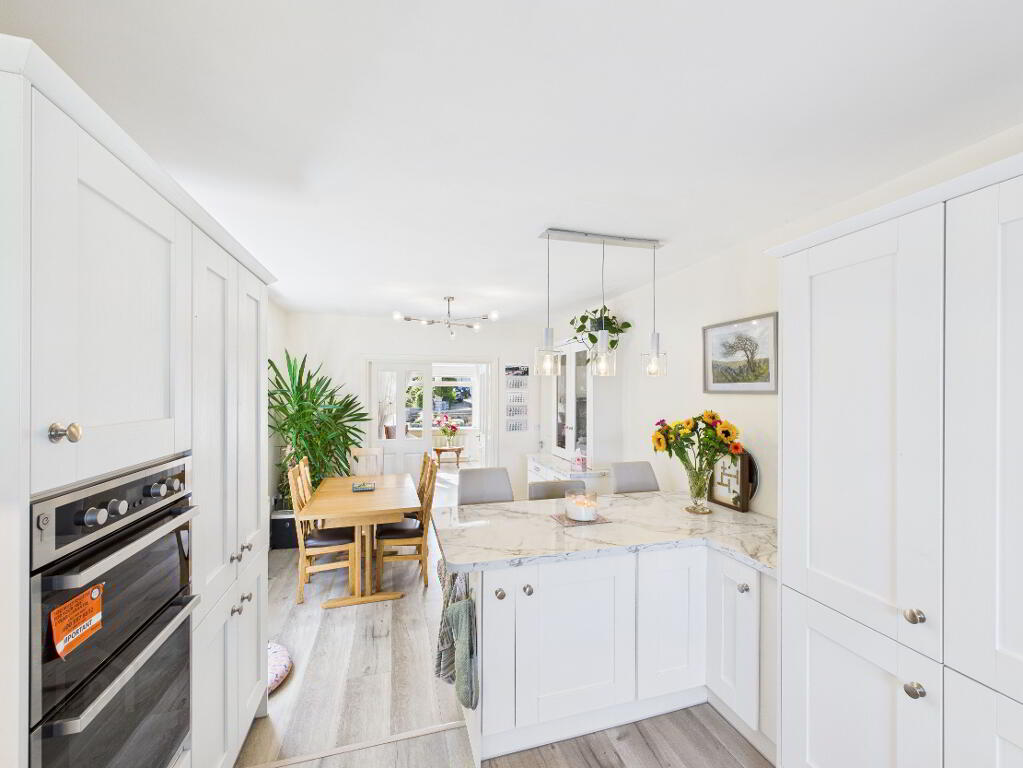
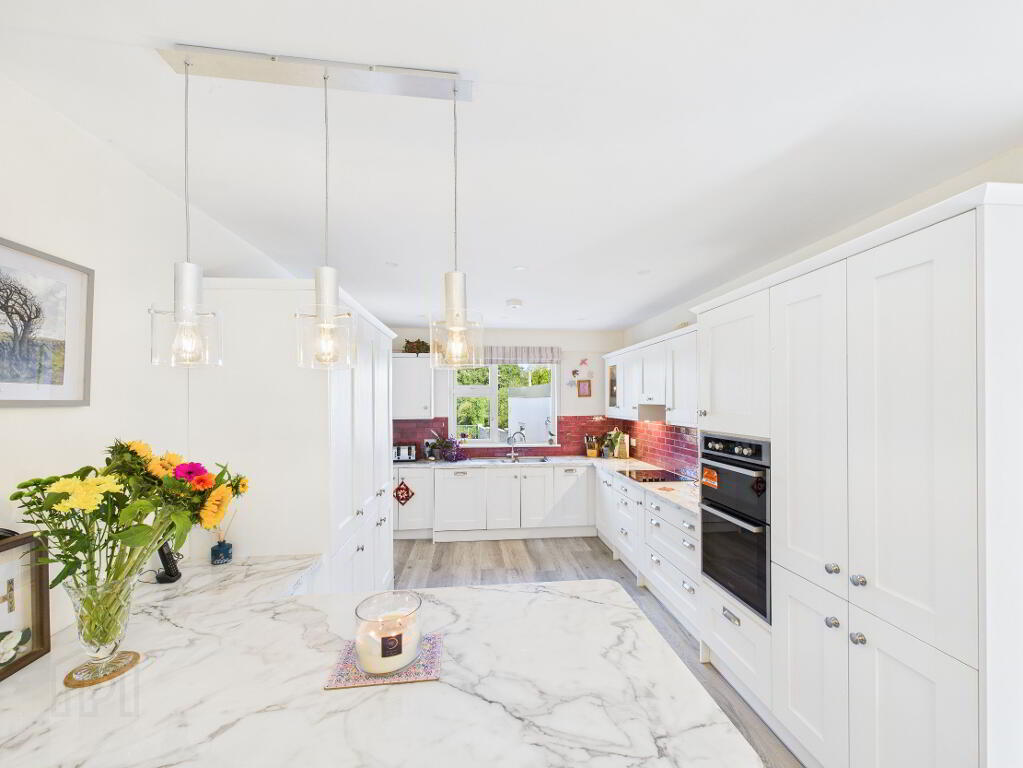
Kitchen-Dining 25ft x 11ft
Tiled timber effect flooring. Fully fitted kitchen with wall and floor units. Tiled splashback. Stainless steel sink with mixer taps. Electric hob with fitted extractor fan. Built in eye level oven and grill. Breakfast island. Window with fitted blinds. Integrated dishwasher.
Dining area: Dresser. Large Window with blinds. Radiator. Double doors to living area and door to hallway.
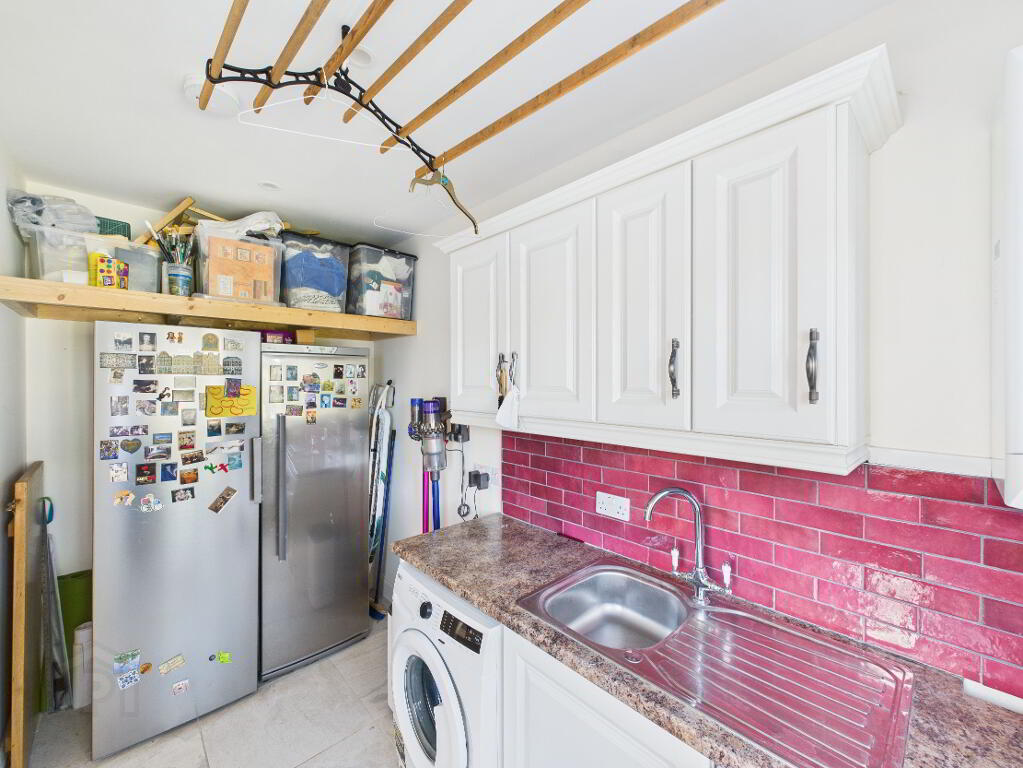
Utility 11ft 9 x 5ft 10
Tiled flooring. Fully fitted wall and floor units. Worktop with Stainless steel sink with mixer taps and tiled splashback. Plumbed for washing machine and tumble dryer. Window and door to rear garden.
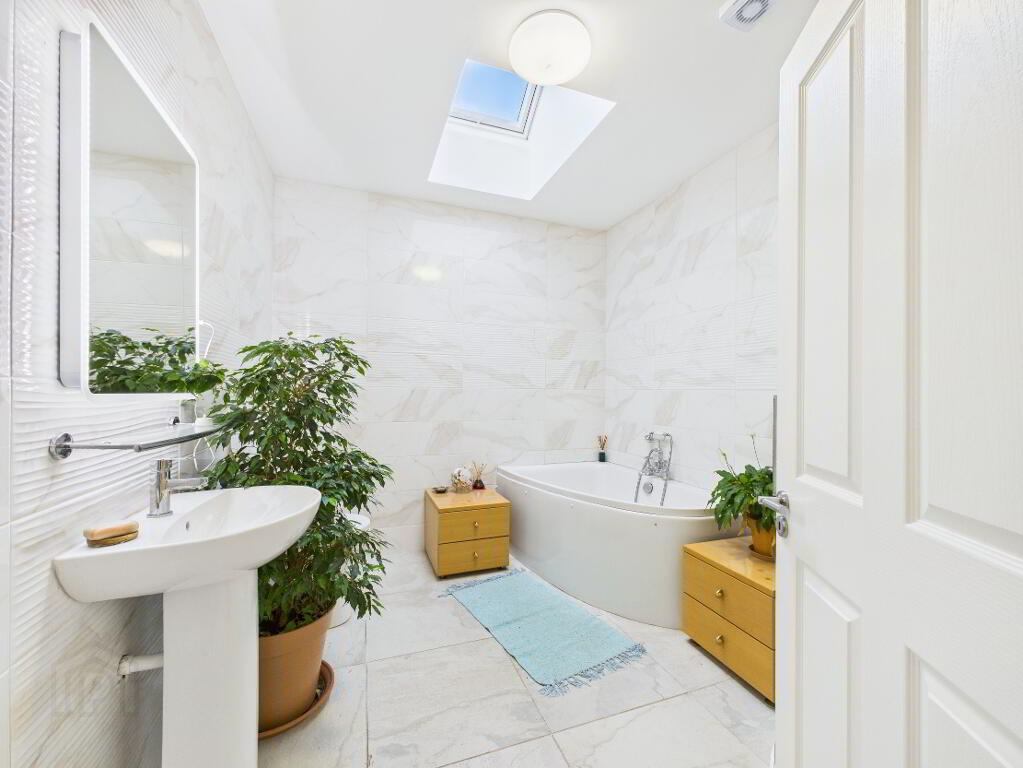
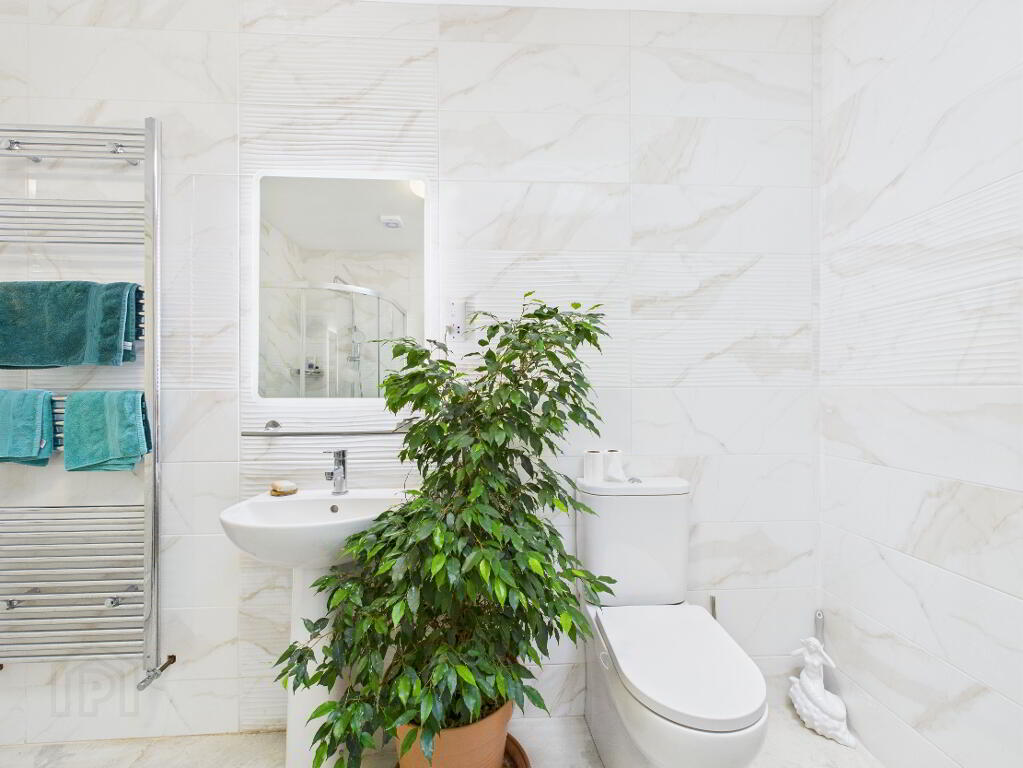
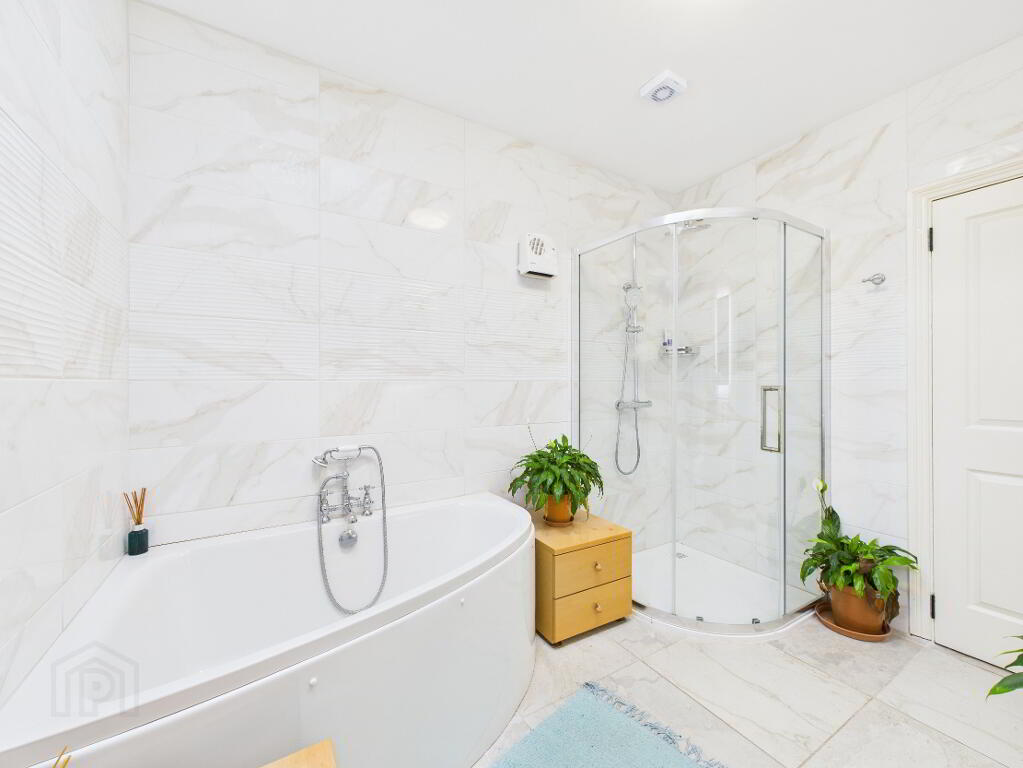
Bathroom 10ft x 8ft 6
Fully tiled floors and walls. Toilet and sink. Bath. Velux window.
Walk in shower unit with pump shower. Towel rail.
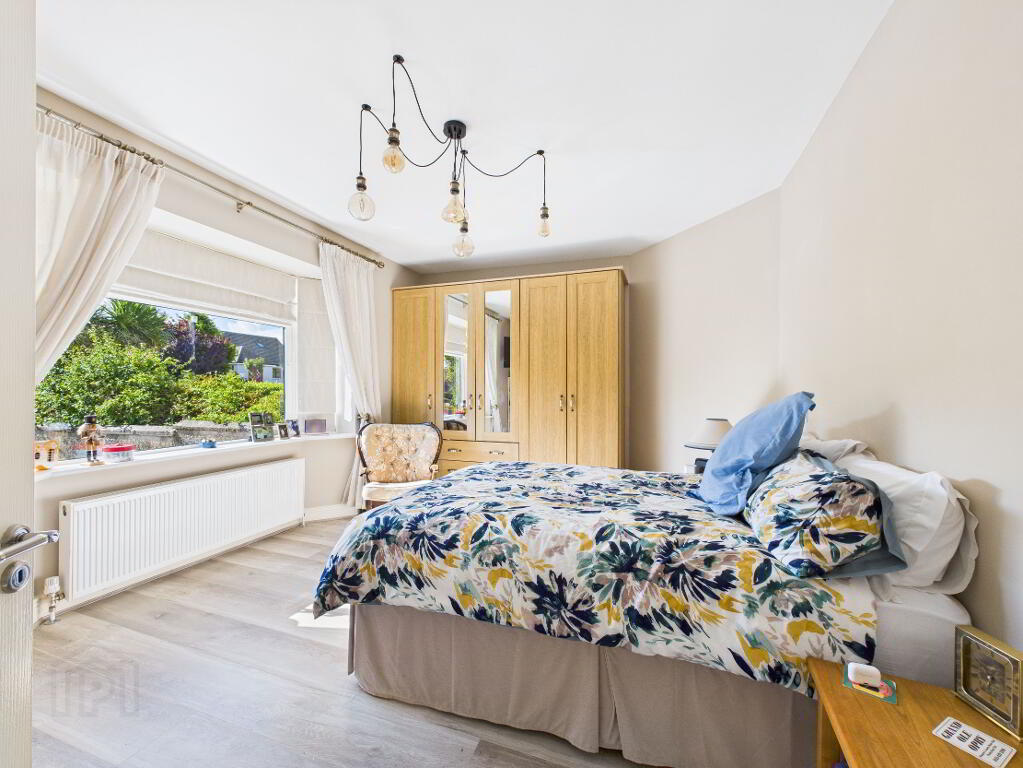
Bedroom 1 15ft x 11ft 4
Laminate timber flooring. Radiator. Large bay window with fitted blinds. Fitted wardrobe.
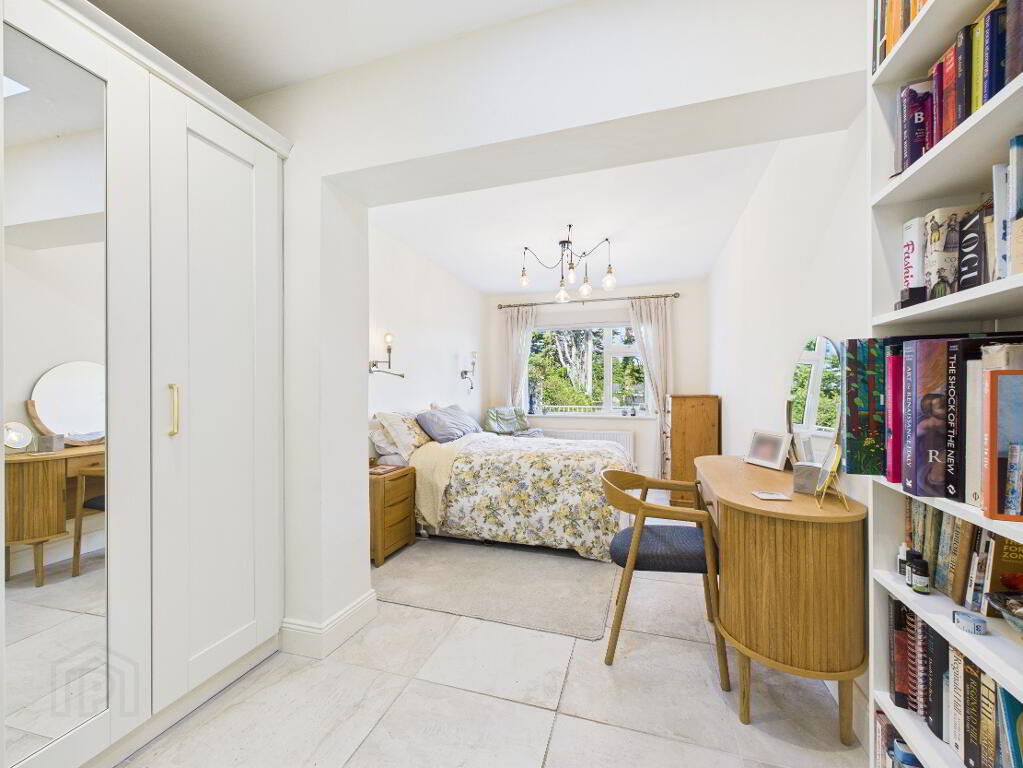
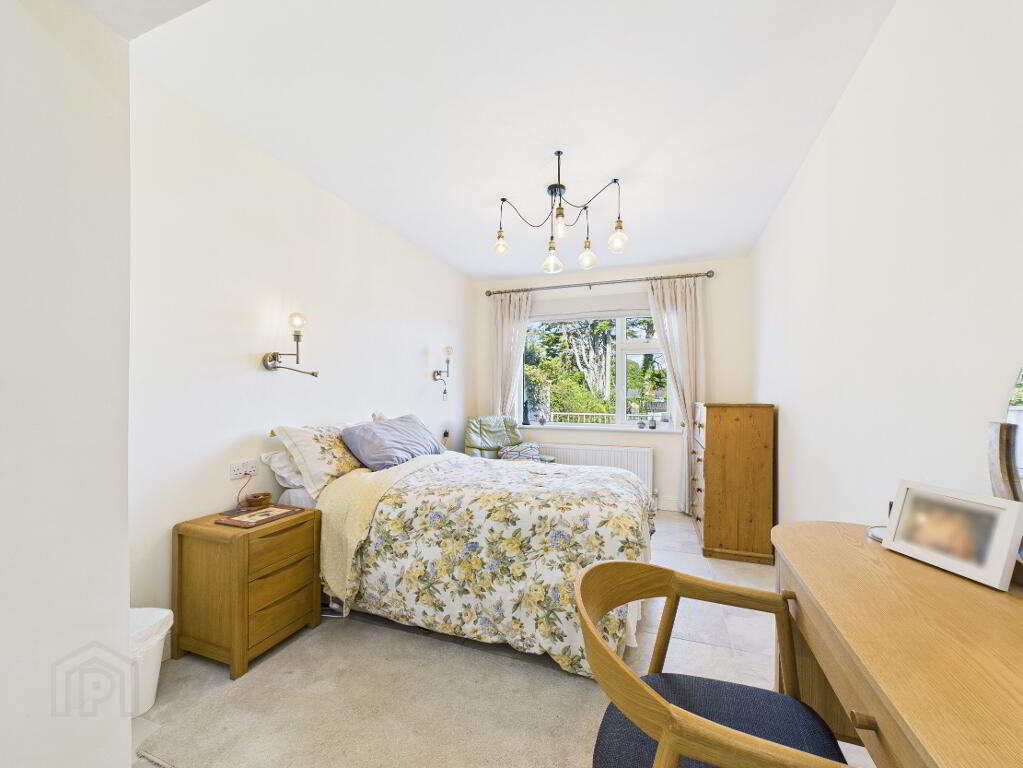
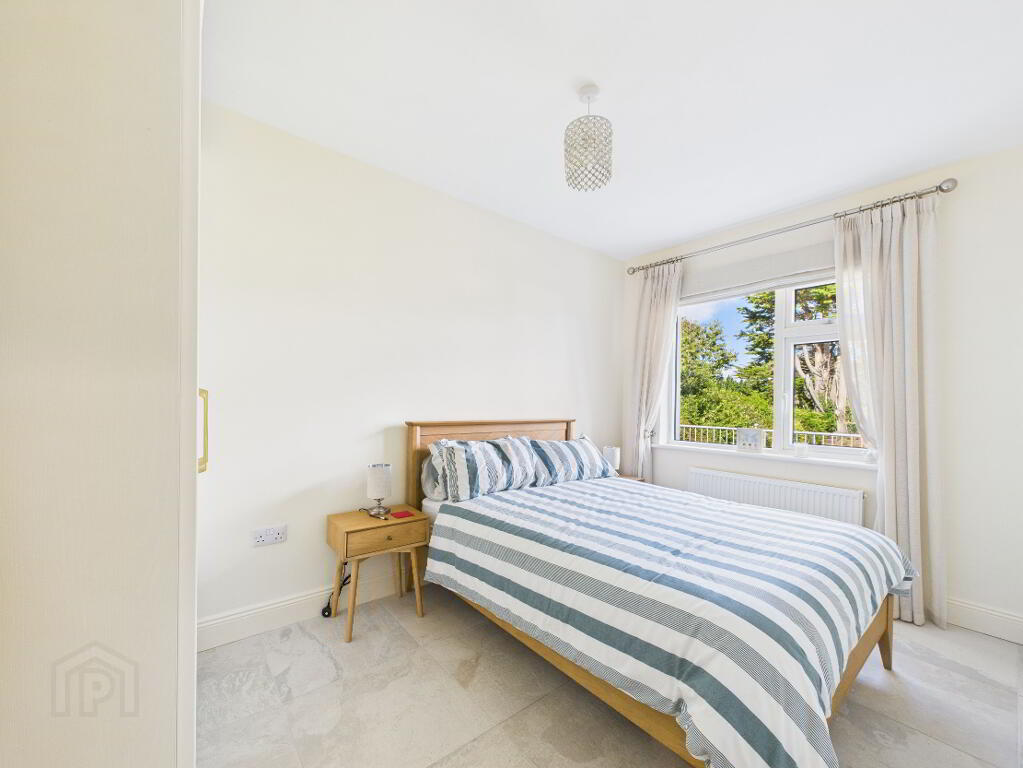
Bedroom 2 (Main Bedroom) 18ft 10 x 9ft 6
Tiled flooring. Window. Radiator. Recessed lighting. Fitted wardrobe with mirrored doors. Velux window.
Built in open shelving.
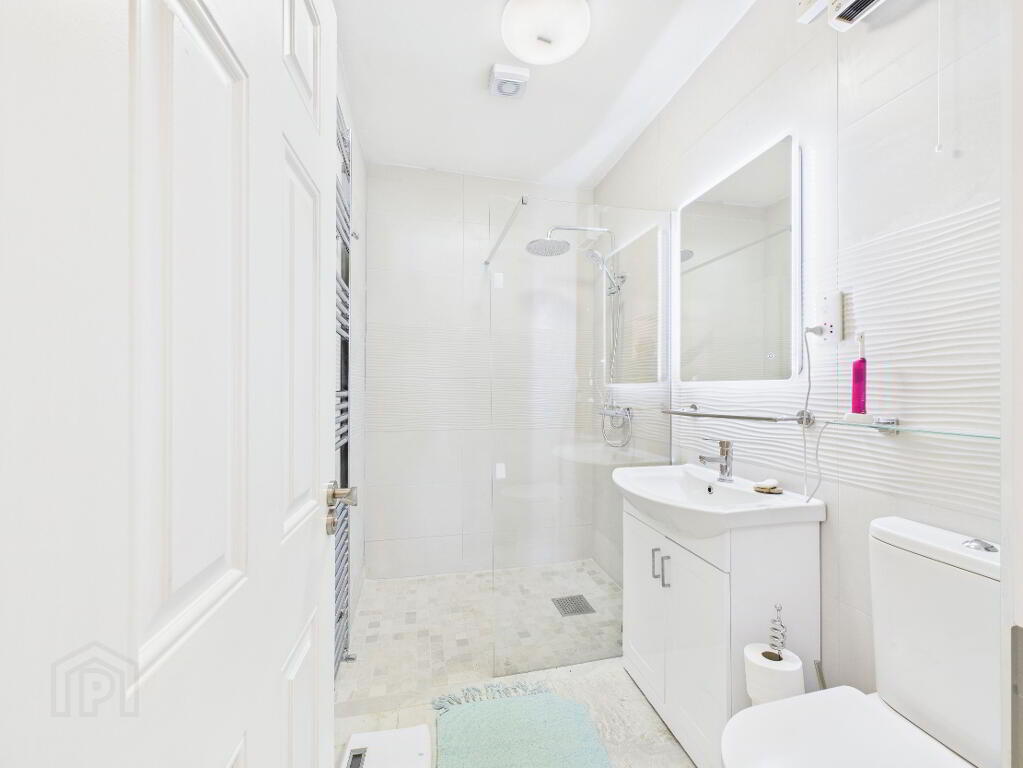
En-Suite 8ft x 5ft
Tiled walls and flooring. Toilet. Vanity unit. Walk in shower unit with pump shower. Towel rail.
Bedroom 3 12ft 10 x 8ft 2
Tiled flooring. Window with blinds. Radiator. Fitted wardrobes.
Outside
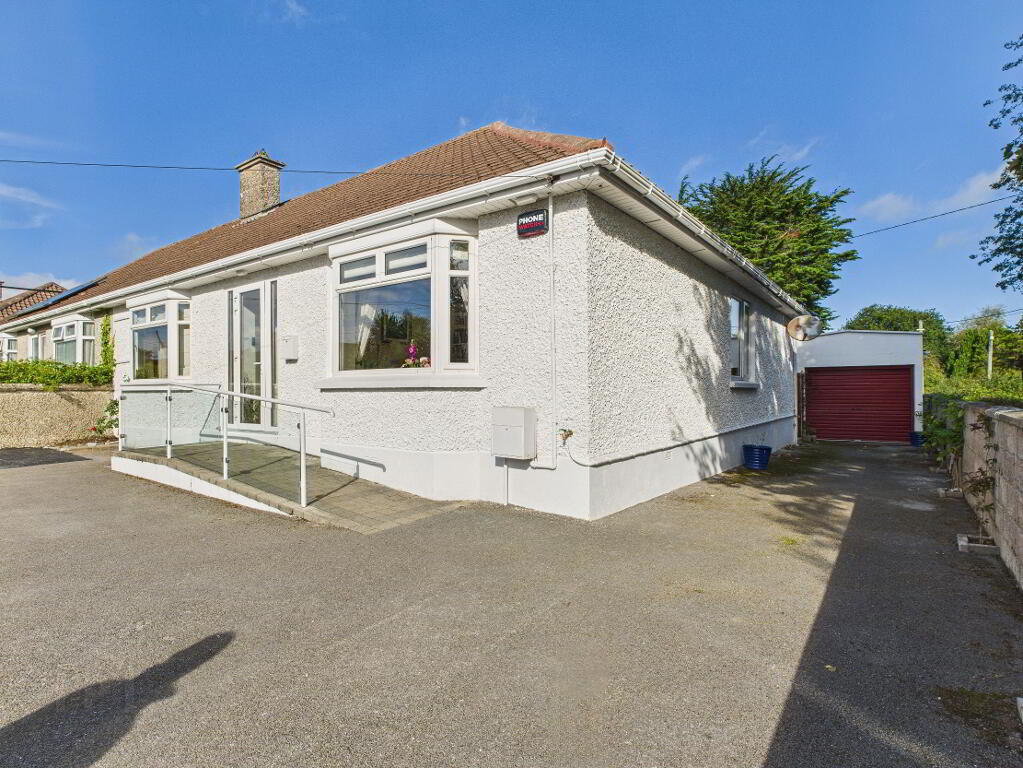
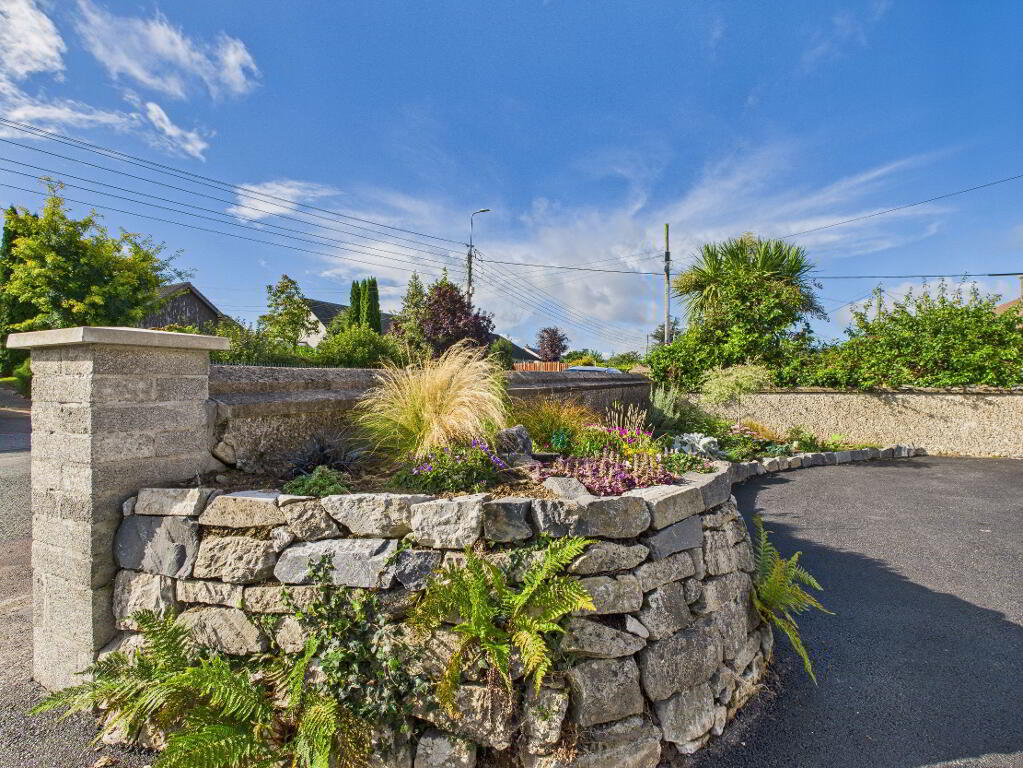
Tarmac driveway to the front and to the rear garage with pedestrian entrance to the rear garden. Raised flower bed to the front.
Large garage with up and over door, side door and window.
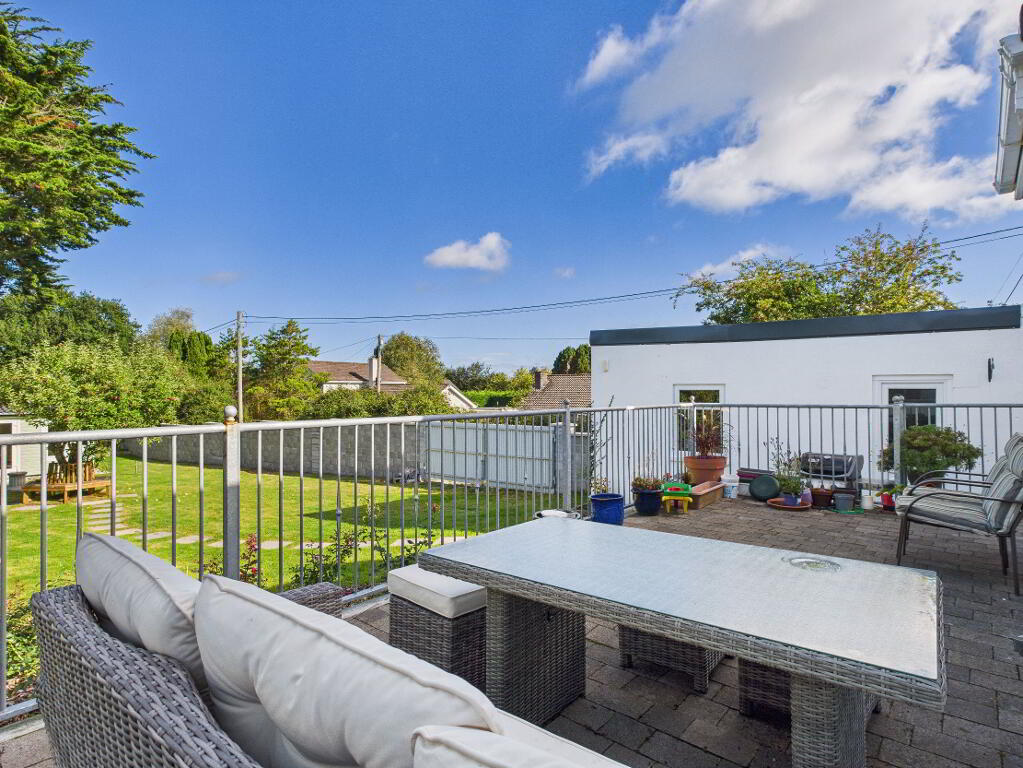
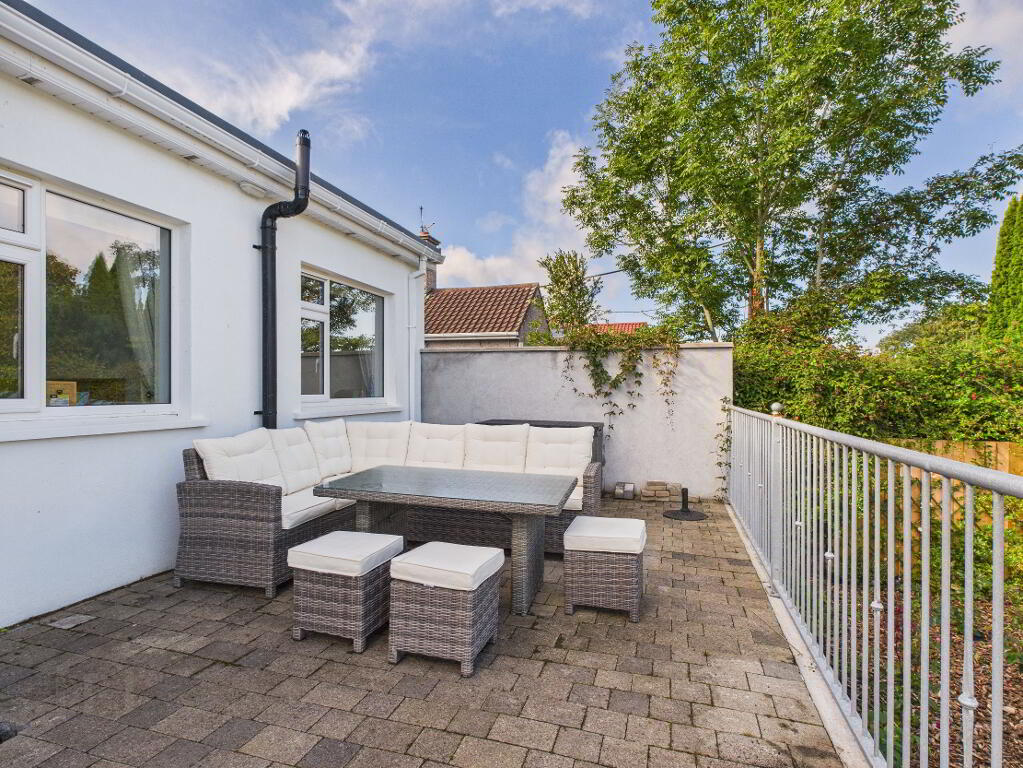
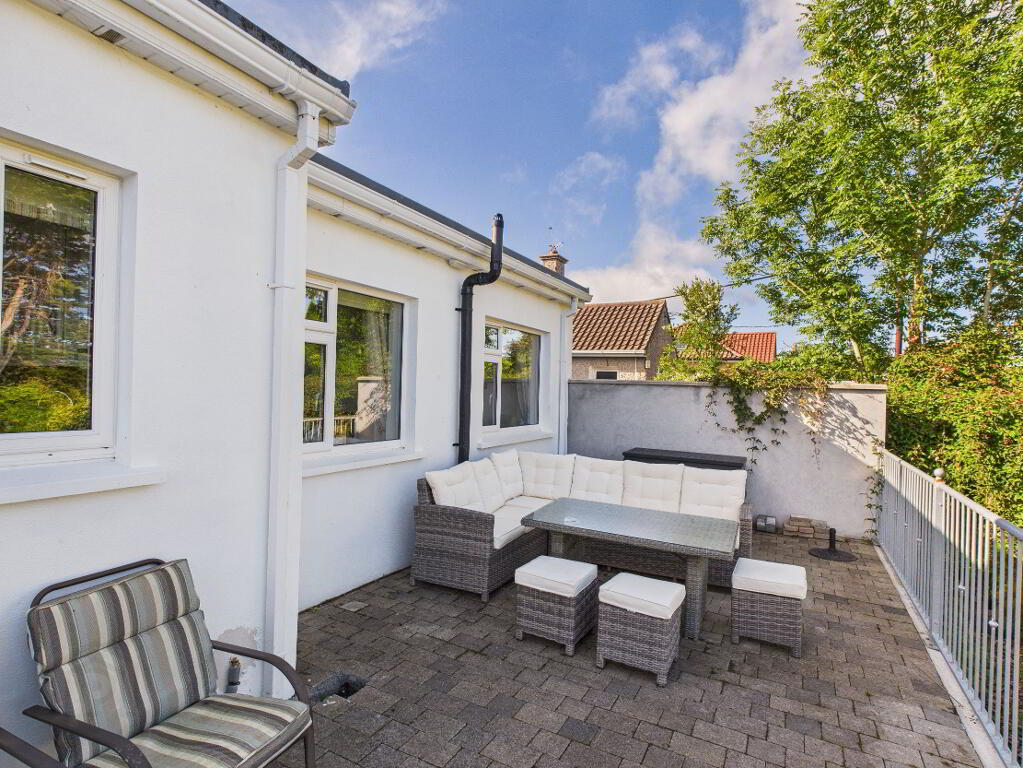
Raised patio with cobble lock brick finish overlooking the rear garden with enclosed railing.
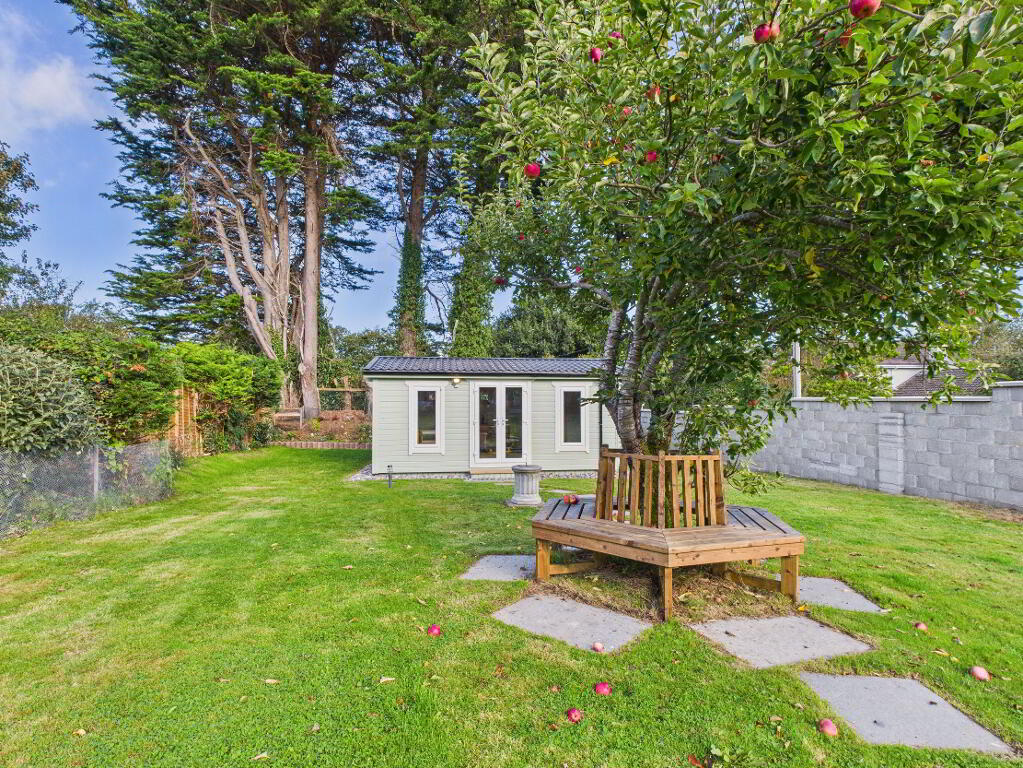
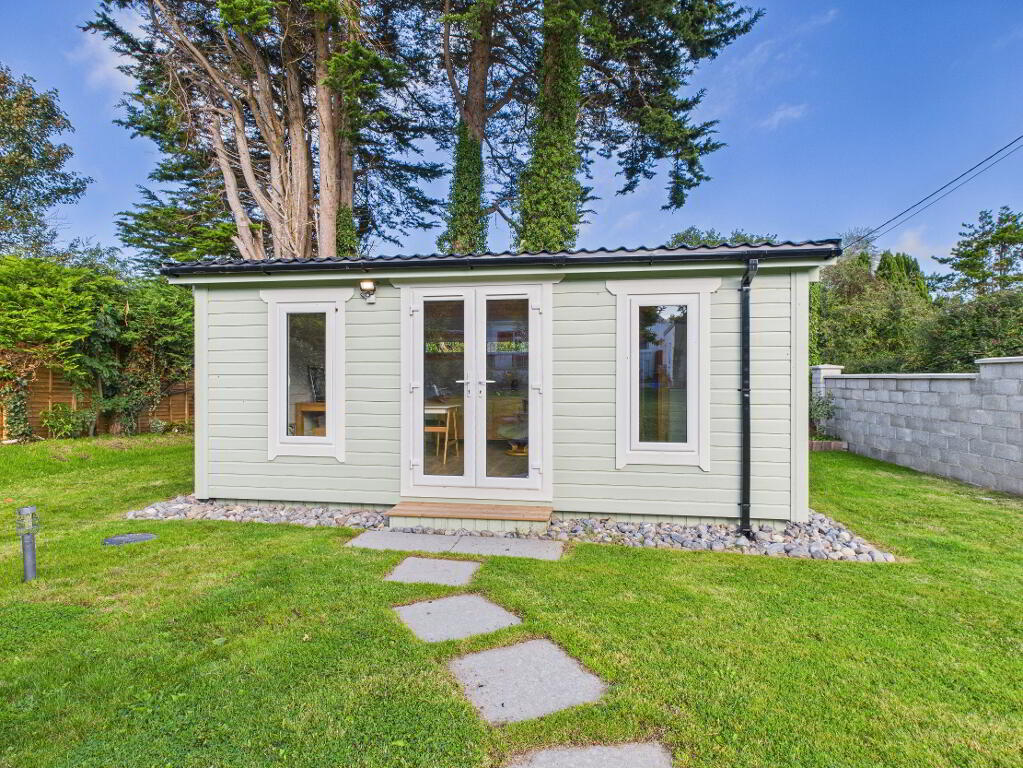
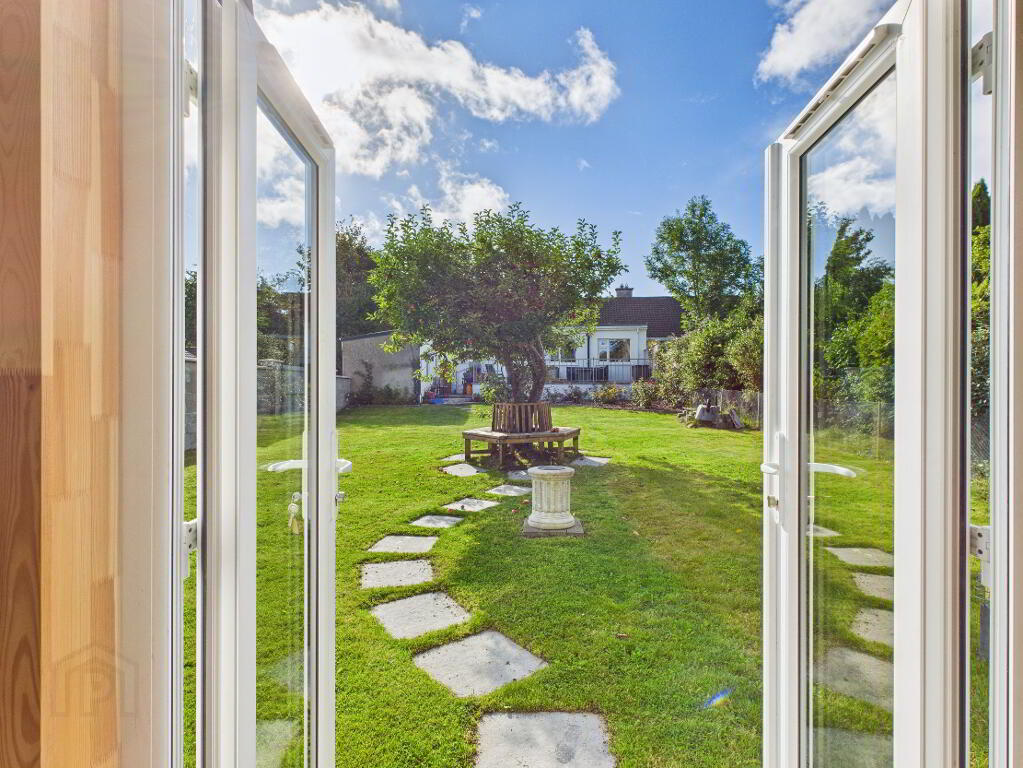
Private enclosed garden with home studio/office and double gates providing back entrance to the garden.
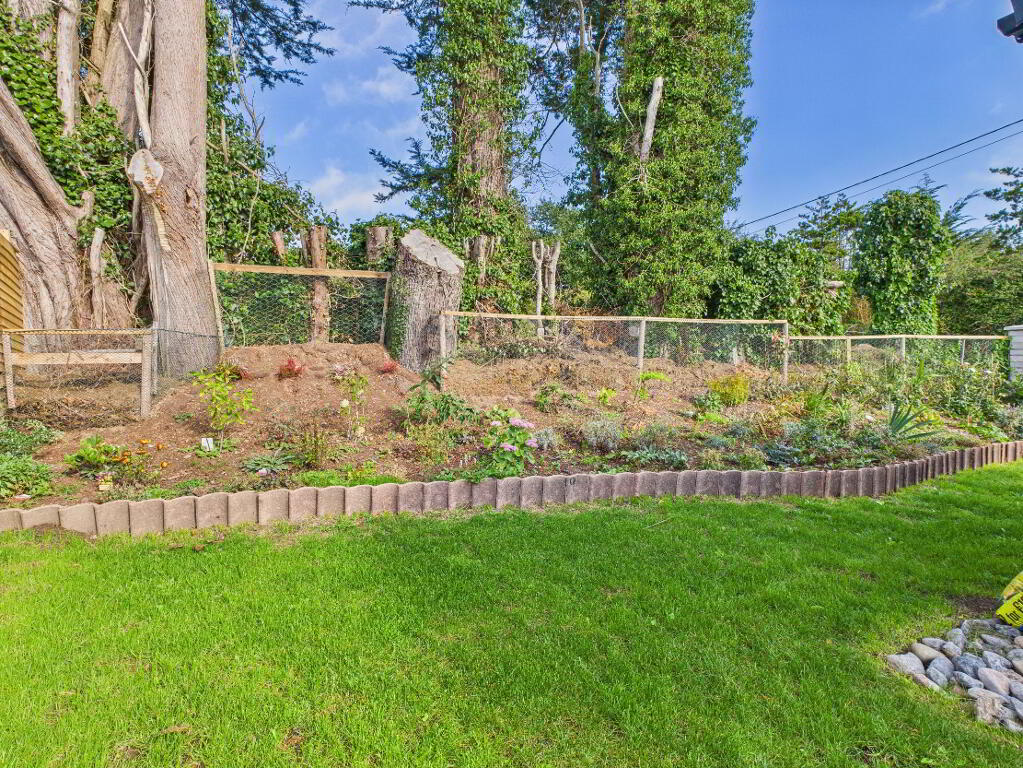
The garden is well laid out with raised flower beds, mature trees and seated area.
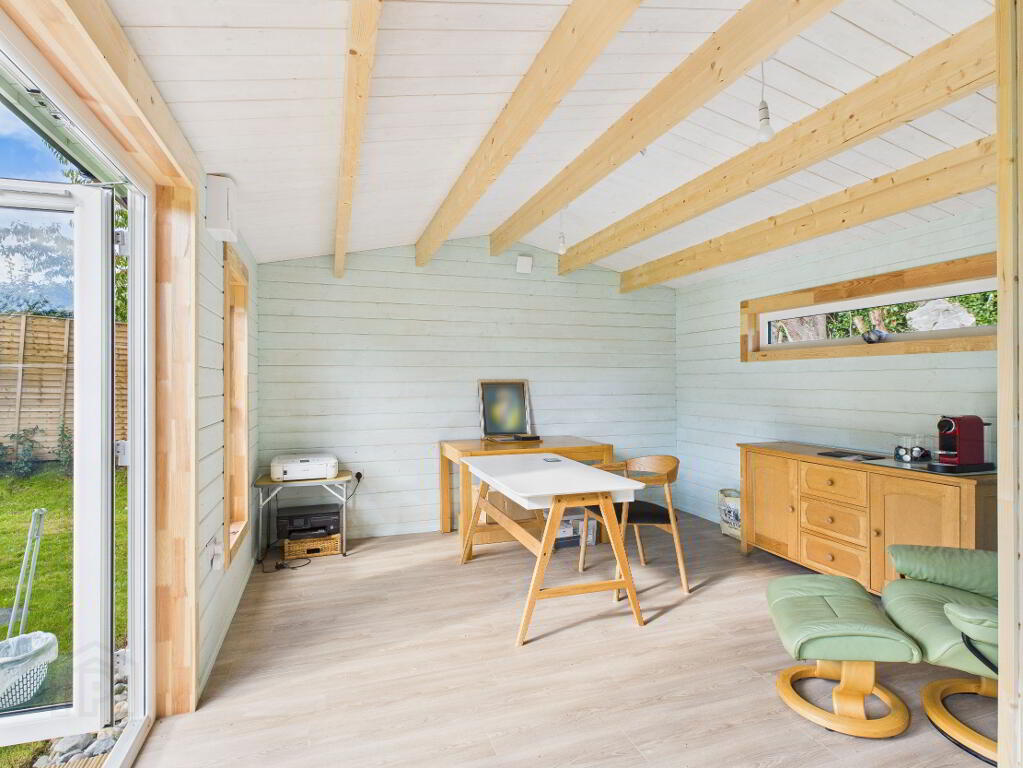
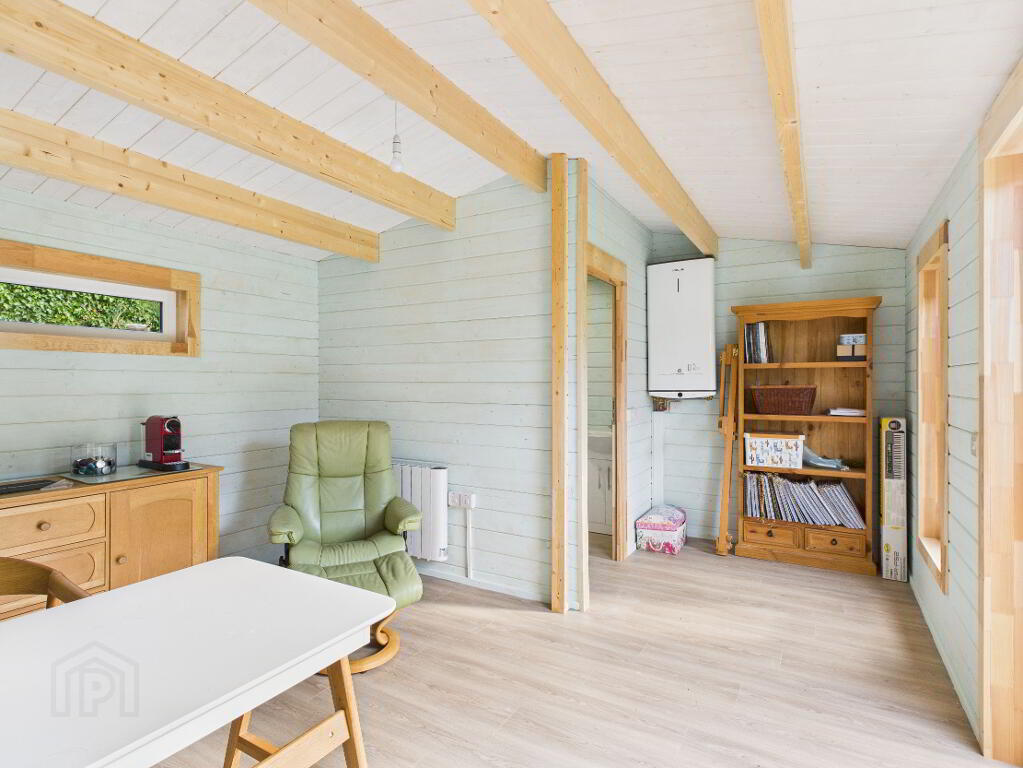
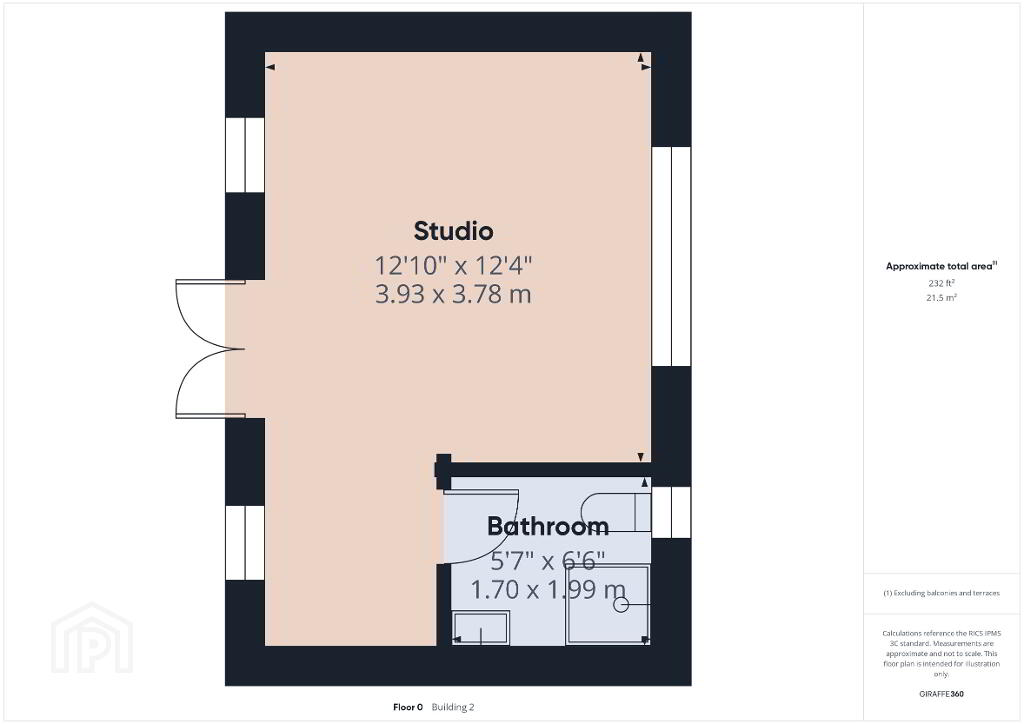
Garden Studio: 12ft 10 x 12ft 5
This is an open plan office with timber flooring and apex exposed timber ceiling. Double patio doors. 3 Windows. Electric heating.
Bathroom: (6ft 6 x 5ft 7)
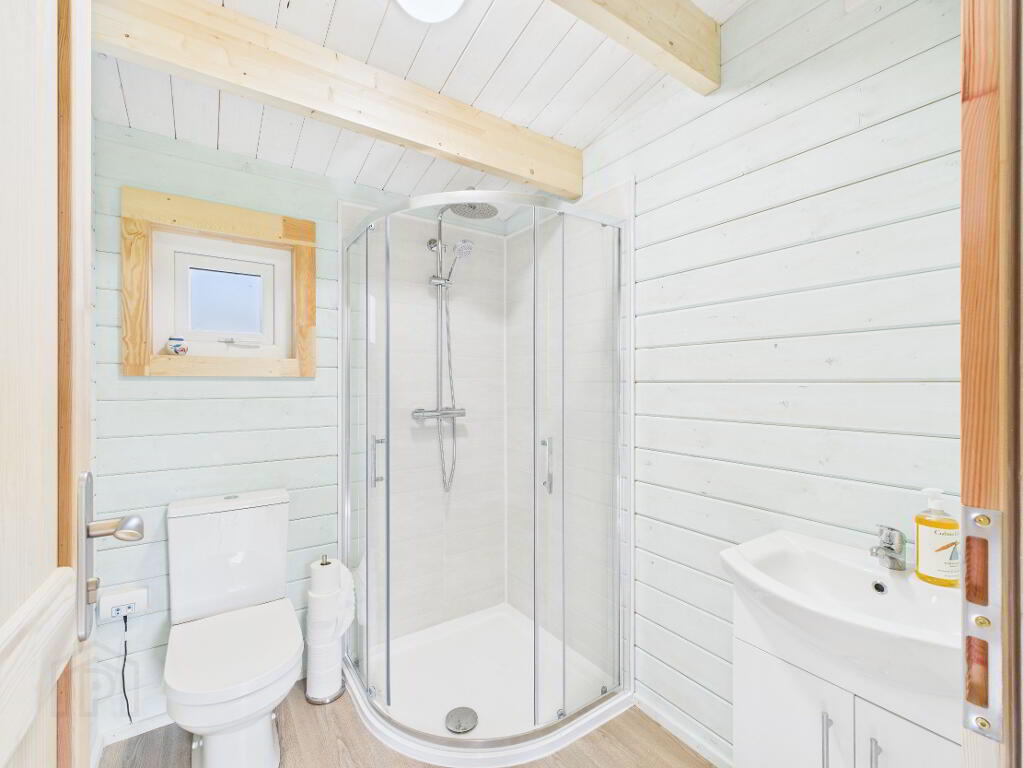
Toilet, vanity unit and walk in shower unit with pump shower. Window.
Services
Mains Water and sewage.
Gas fired central heating.
BER B
Features:
Excellent location within walking distance of Fermoy Town centre.
Spacious family home in a strong residential location.
Off street private parking
Private rear garden.
BER Details
BER Rating: B
RBE No. 109061671
Energy Performance Indicator: 136.59kWh/m²/yr
-
Paul O'Driscoll Auctioneer & Valuer
(025) 39321
Photo Gallery
Location
