FOR SALE
No. 83 Pairc na gCapall, Kilworth, Co Cork P61 K120
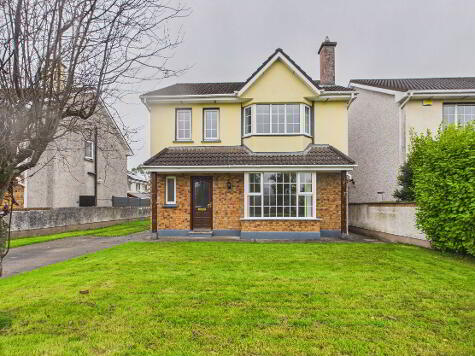
Paul O’Driscoll Auctioneer, Valuer and Property Consultant is delighted to offer for sale this well-appointed 4-bedroomed 2 storey semi-detached residence.
Chalil House is located in a prime residential location, a short distance from the M8, and within walking distance of Kilworth village centre, schools, shops and all amenities.
The village of Kilworth is only a short distance from the town of Fermoy. Kilworth itself is a thriving community with many cultural and sporting facilities, such as GAA, tennis, Art centre to name a few.
It offers spacious living accommodation with private rear garden and open plan front garden with driveway.
ACCOMMODATION
Entrance hall: 19ft 11 x 7ft 11
PVC front door with decorative glass panel. Post box fitted.
Tiled flooring. Radiator with cover. Spacious under stairs storage unit.
Living room: 14ft 8 x 14ft
Laminate timber flooring. Radiator with cover. Two windows.
Cast iron fireplace with open fire on a marble hearth and timber surround.
Guest Toilet 5ft 7 x 4ft 11
Tiled flooring. Toilet. Vanity unit with tiled splashback. Radiator.
Kitchen-dining room: 22ft 2 x 11ft 5
Open plan Kitchen-dining and living area.
Kitchen: Tiled flooring. Modern Fully fitted kitchen with wall and floor units. Quartz worktop and splashback. Plumbed for dishwasher. Window.
Gas hob and extractor fan. Built in eye level oven. Stainless steel sink with mixer tap. Central island with built in units.
Dining area: tiled flooring, radiator with cover. Archway to sitting room.
Sitting Room 15ft 1 x 12ft 1
Laminate timber flooring. Radiator with cover. Door to rear garden.
Two windows. Radiator under window. Vaulted ceiling with Velux window.
Utility: 8ft 1 x 5ft
Tiled flooring. Fitted wall and floor units. Plumbed for washing machine and dryer. Radiator. Door to side of house.
Spacious stairs and landing: 14ft 1 x 8ft 5
Carpeted stairs and laminate timber flooring on the landing.
Hot Press and Dual Immersion. Stira stairs to attic.
Bedroom 1: 13ft 10 x 11ft 11
Laminate timber flooring. Two windows. Radiator. Built in mirrored wardrobes.
Ensuite: 7ft 9 x 3ft
Fully tiled walls and flooring. Toilet. Vanity unit with mirror.
Walk in fully tiled shower unit with electric shower.
Bedroom 2: 10ft 5 x 10ft 3
Laminate timber flooring. Two windows. Radiator. Built in mirrored wardrobe.
Bedroom 3: 11ft 6 x 7ft 8
Laminate timber flooring. Two windows. Radiator. Built in mirrored wardrobe.
Bedroom 4: 11ft 10 x 8ft 10
Laminate timber flooring. Window. Radiator. Built in mirrored wardrobe.
Bathroom: 7ft 9 x 6ft 3
Fully tiled walls and flooring. Toilet. Vanity Unit with mirrored storage unit overhead. Window. Wall Radiator. Walk in shower unit.
OUTSIDE
The property has a south westerly aspect and is fully walled in with side entrance which has patio slabs, large patio area with garden shed and artificial grass area.
Mature shrubs and trees in the borders.
Side entrance has a perplex cover for additional outside storage.
SERVICES and FEATURES
Mains water and sewage
Spacious 4 Bedroomed house
Water filtration system.
Off-street Parking
Oil fired central heating
Only mins from M8 and Fermoy Town.BER B3 Within walking distance of all amenities.Wired for an alarm.